
Detached house in Hlinsko with a PREFA roof and façade: Reference objects
Introduction
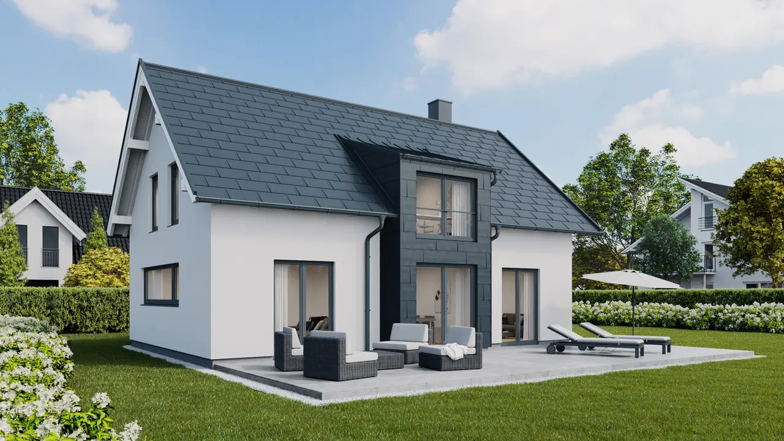
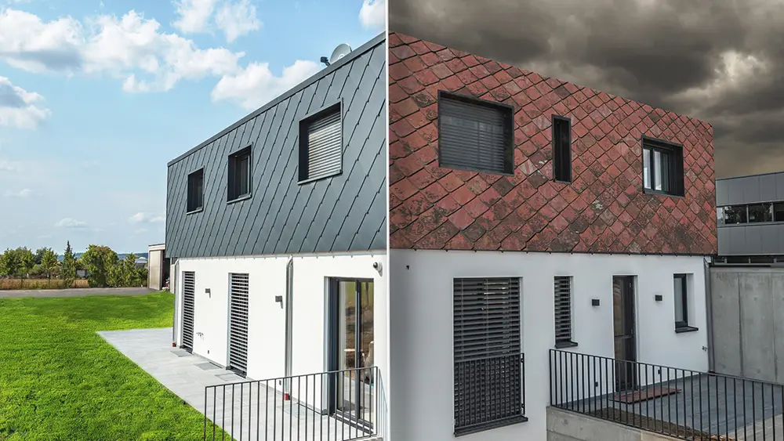
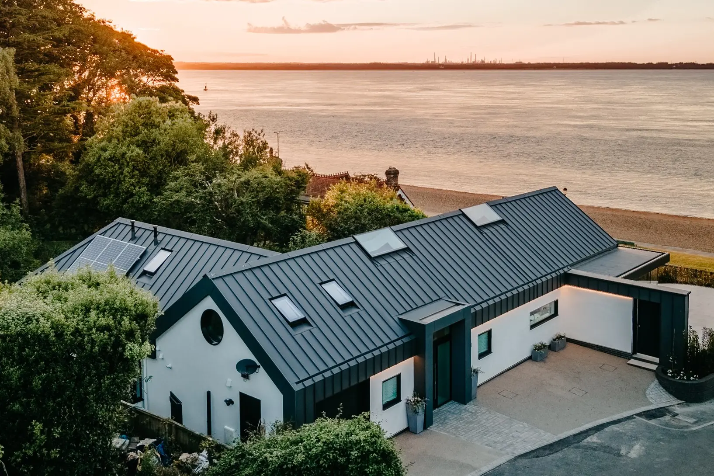
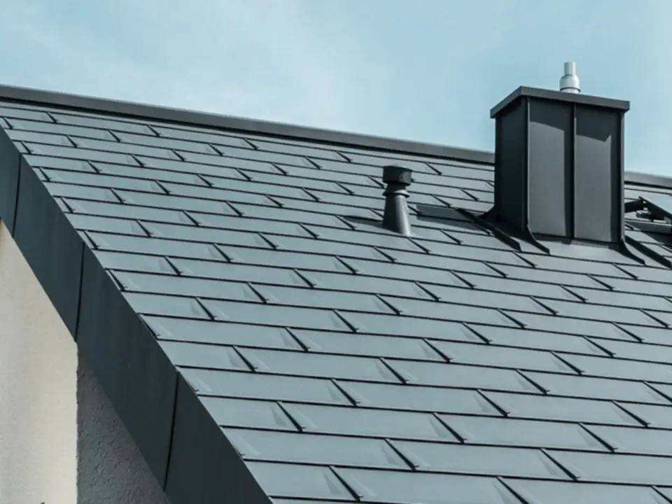
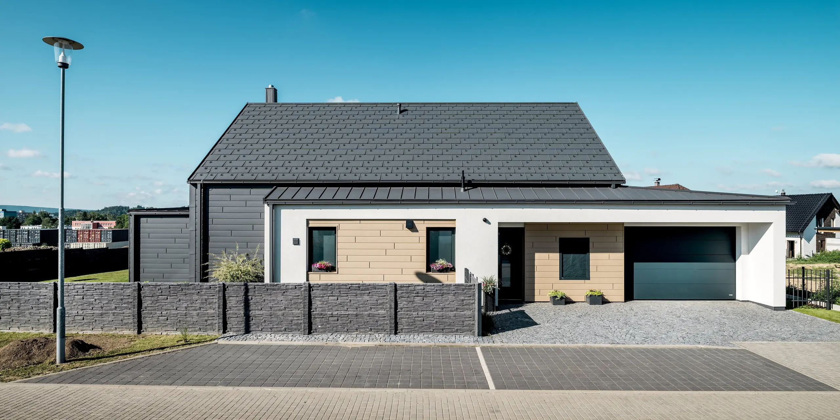
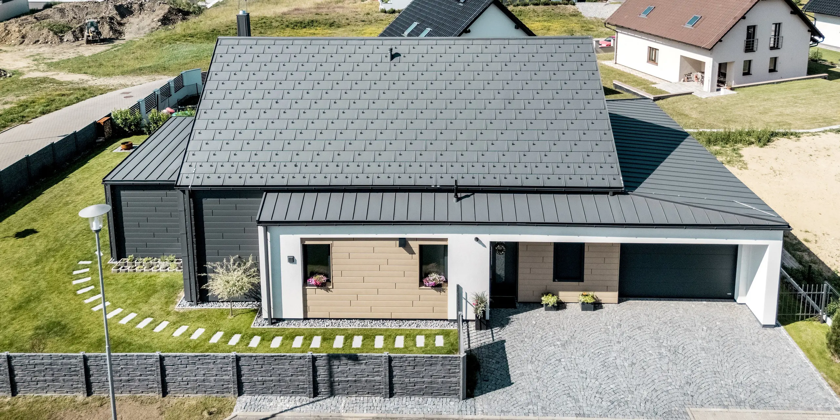
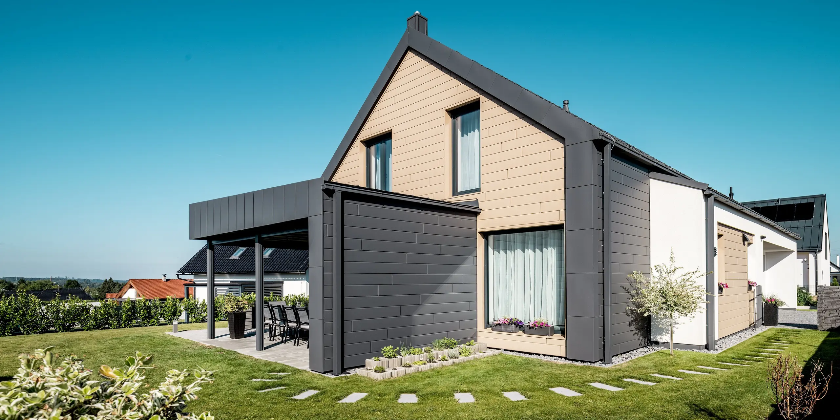
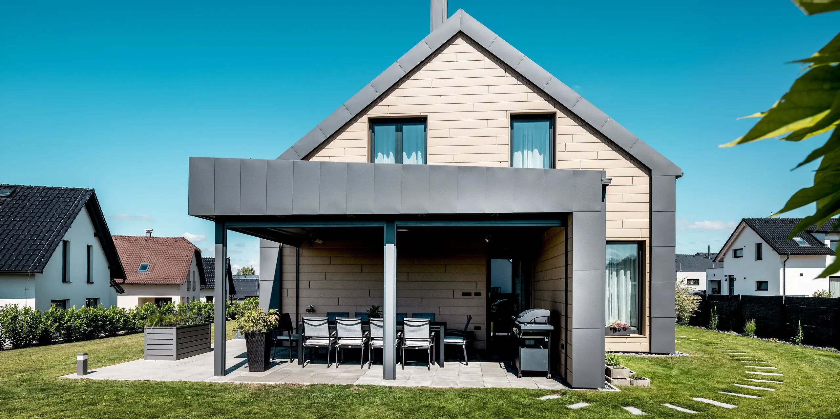
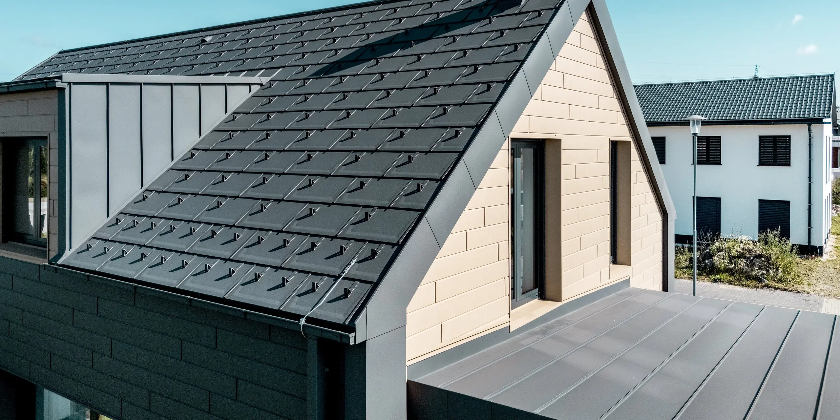
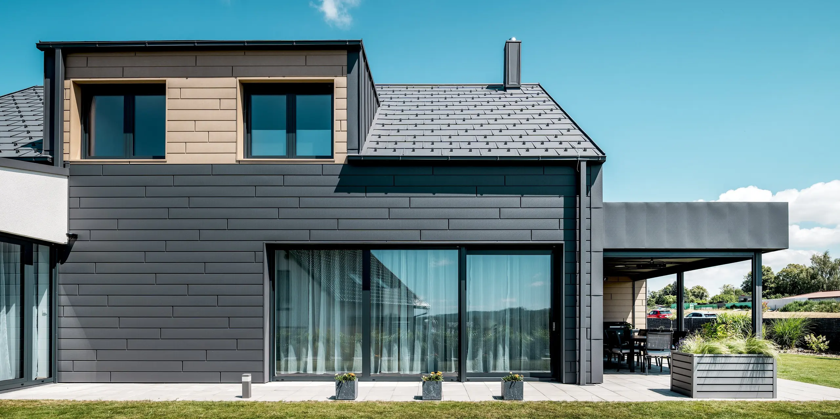
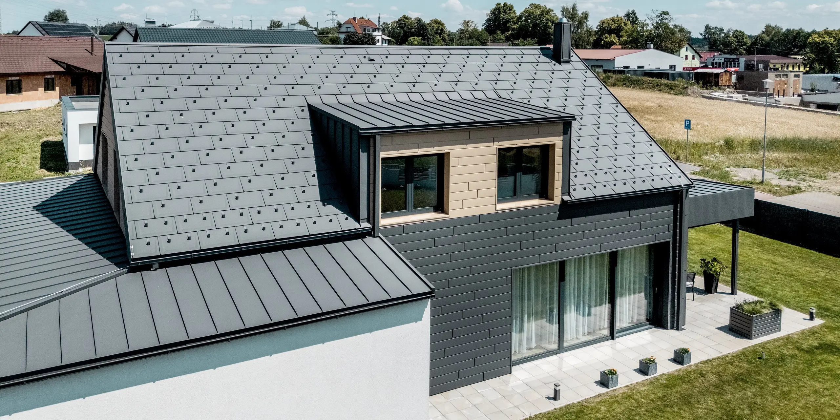
For this detached house in Hlinsko (Czech Republic), PREFA aluminium products enable a coordinated design of the roof and façade. They also impress with their low weight, resilience and durability.
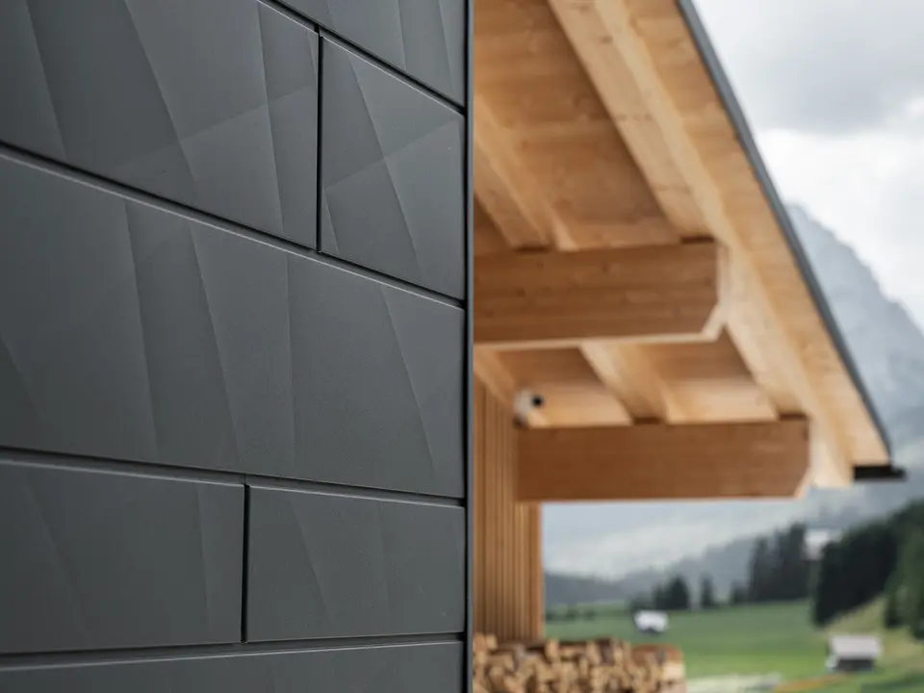
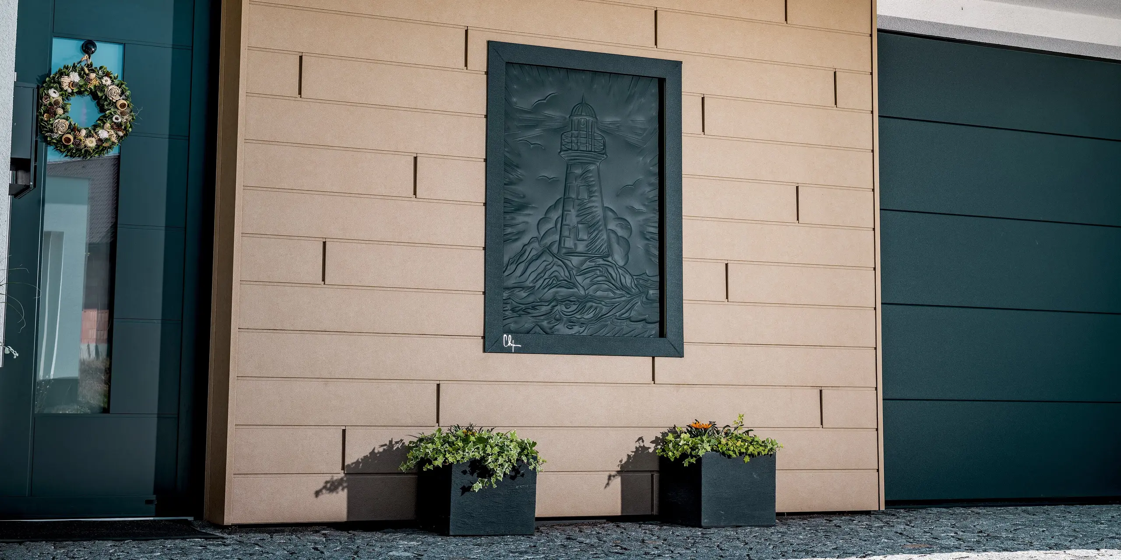
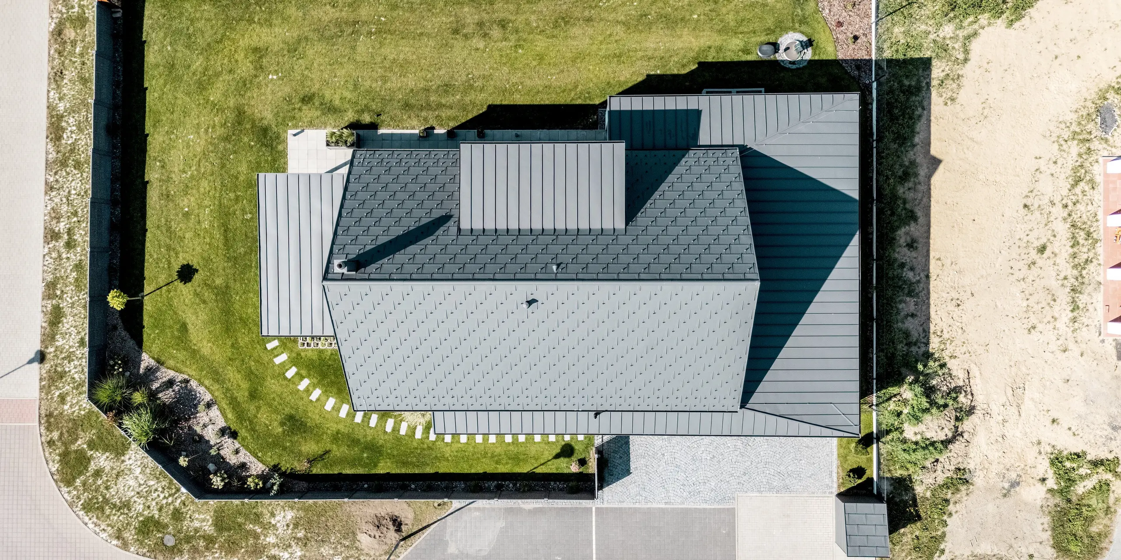
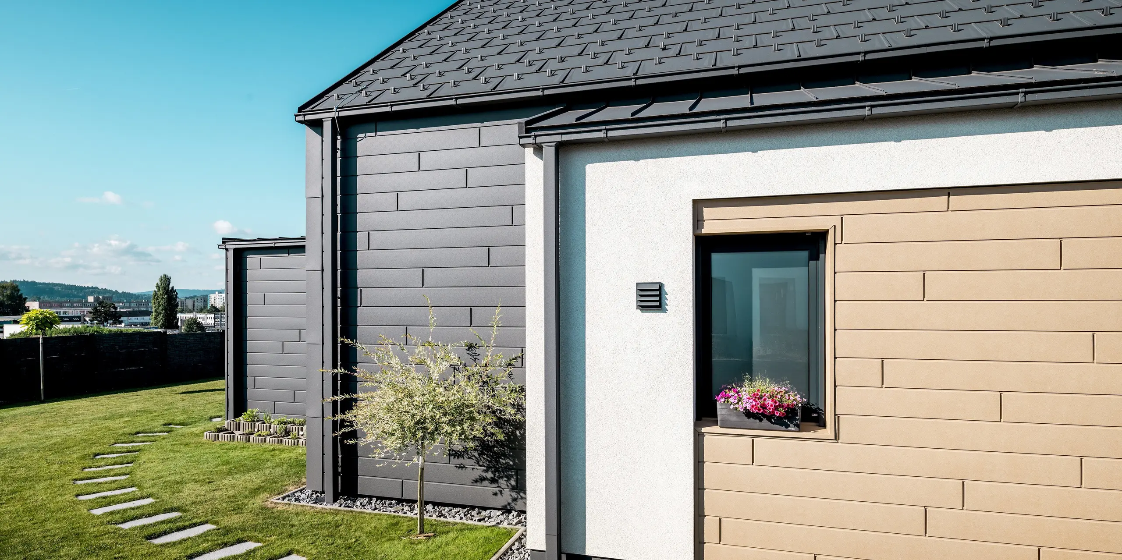
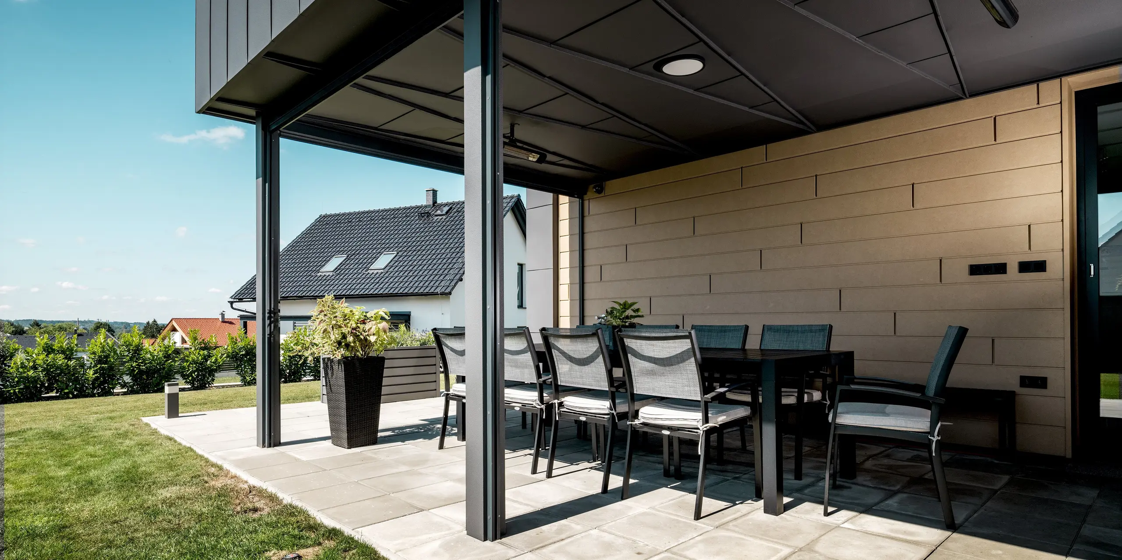
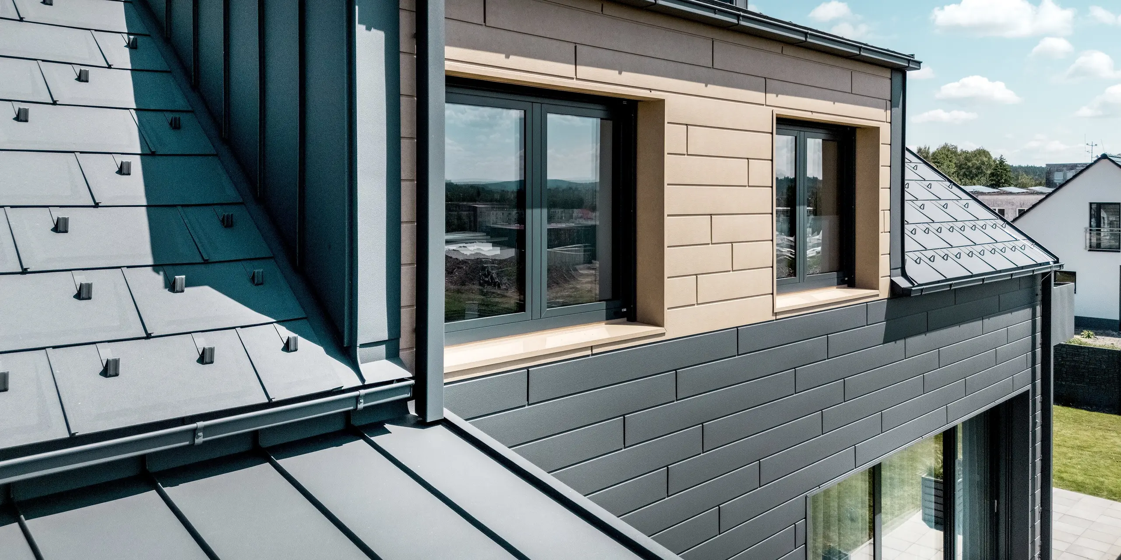
The pitched roof is clad with the PREFA R.16 roof tile in the colour P.10 dark grey, whilst other roof areas have been accentuated with PREFALZ. On the façade, the design concept is consistently continued with PREFALZ and sidings. The colours P.10 dark grey and P.10 sand brown create an exciting contrast and emphasise the clean, contemporary architecture.
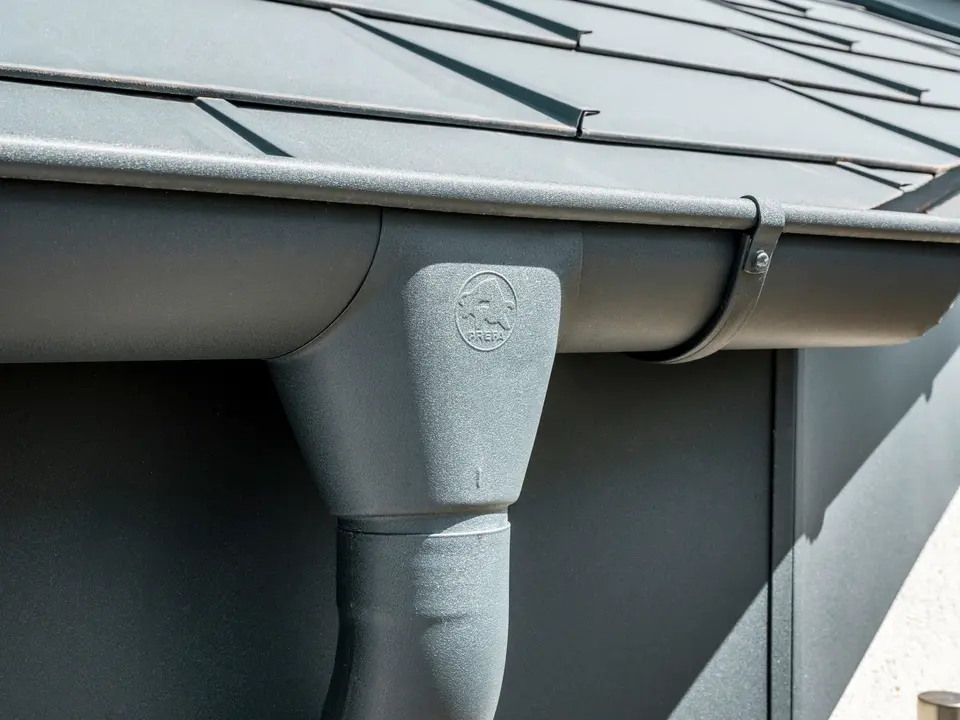
The roof drainage system, comprising the PREFA box gutter and square downpipe in P.10 dark grey, blends harmoniously into the design of the building envelope and provides a functional and visually coordinated solution. The linear design of the drainage elements further enhances the modern character of the house.
Data & facts
| Product | R.16 roof tile, Box gutter, Standing seam roof PREFALZ, Standing seam façade PREFALZ, Square downpipe, Siding |
|---|---|
| Color | 42 P.10 sand brown, 19 P.10 dark grey |
| Architecture | Pavel Mudruňka |
| Processing | Topinka - Chýna |
| Country | Czechia |
| Location | Hlinsko |
| Object type | Single-family houses |
| Copyright | © PREFA | Croce & Wir |