Wood and aluminium in perfect harmony: a detached house in Röthis: Reference objects
Introduction
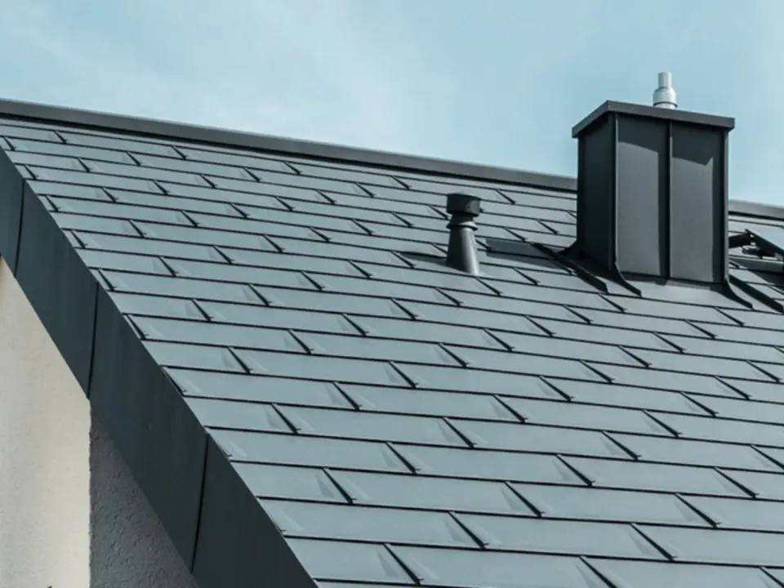
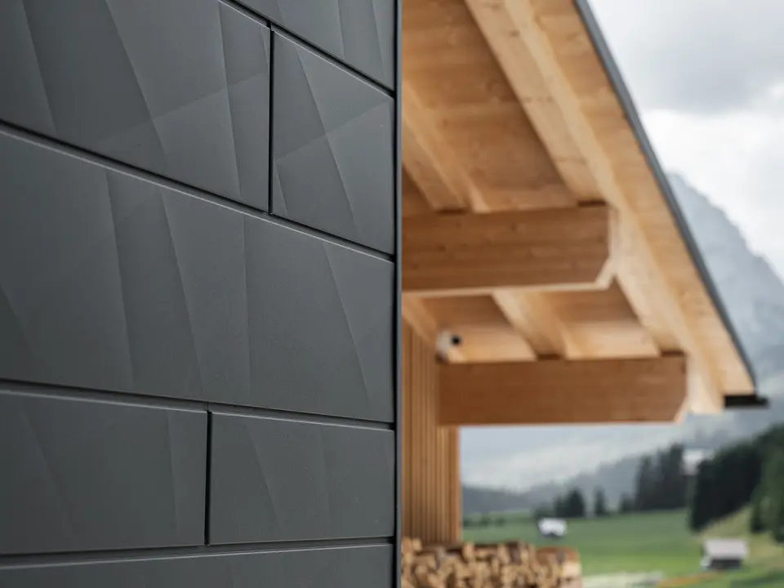
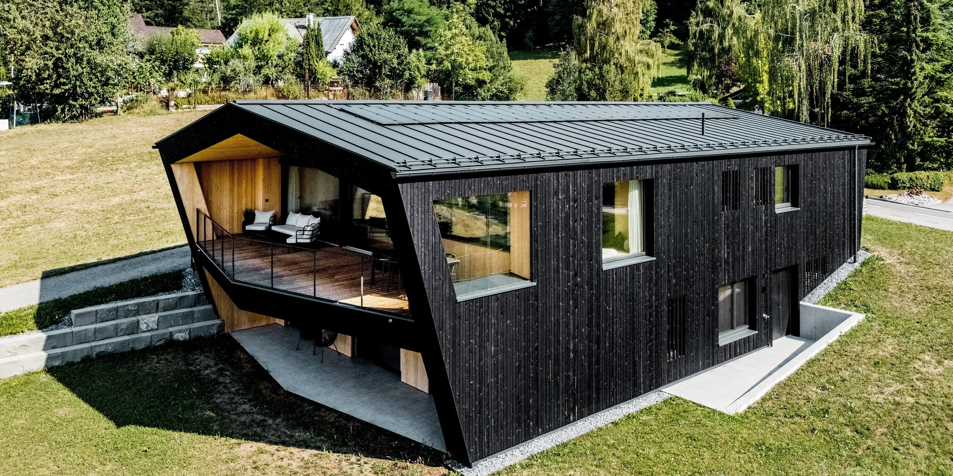
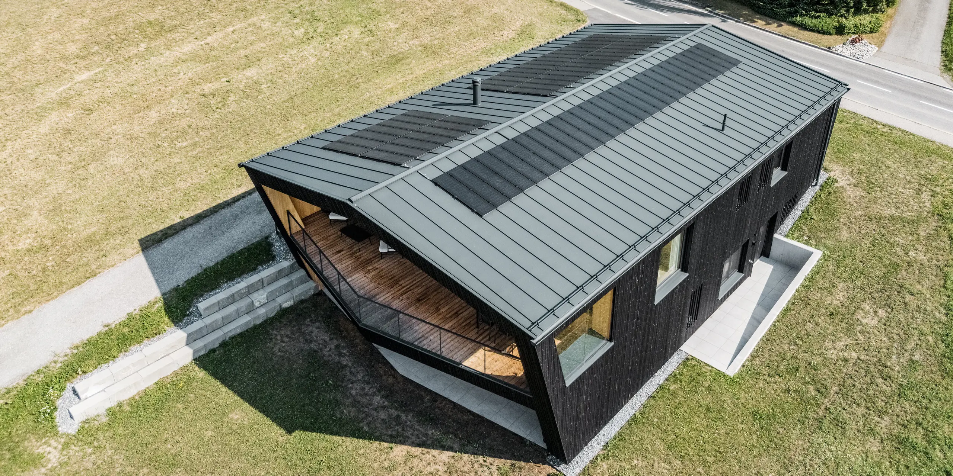
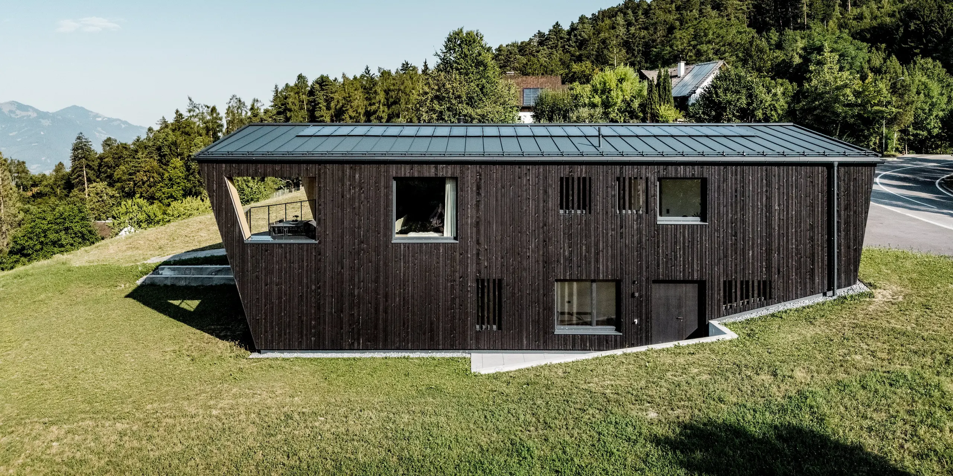
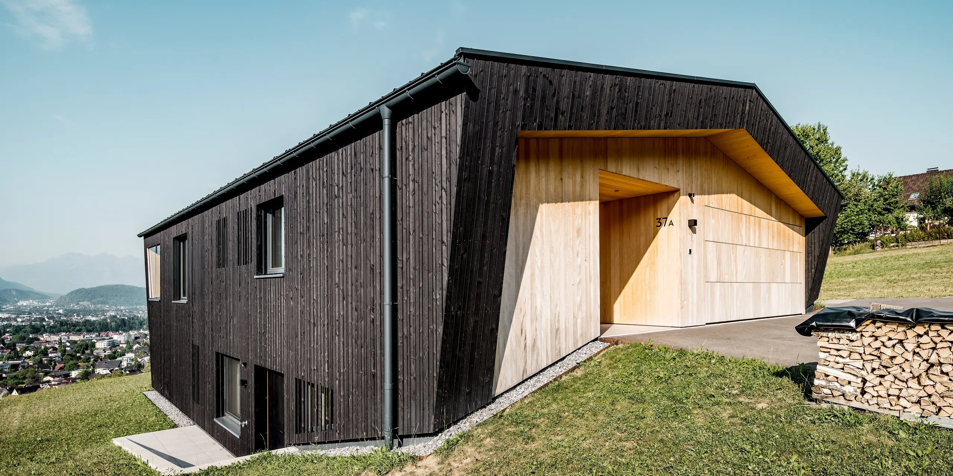
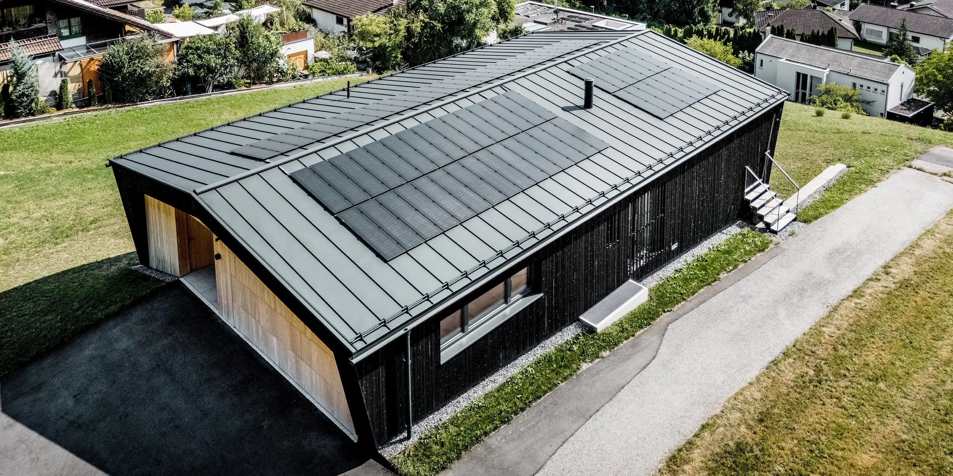
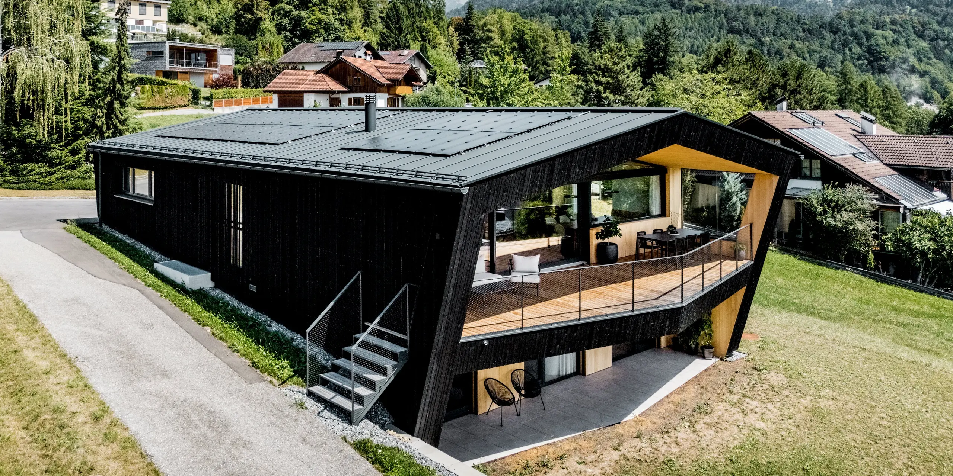
In Röthis, Vorarlberg, this modern detached house impresses with its extraordinary architecture and a successful combination of timber and aluminium. The dark timber façade emphasises the building’s striking shape, whilst the gable ends, clad in warm timber, create an attractive contrast.
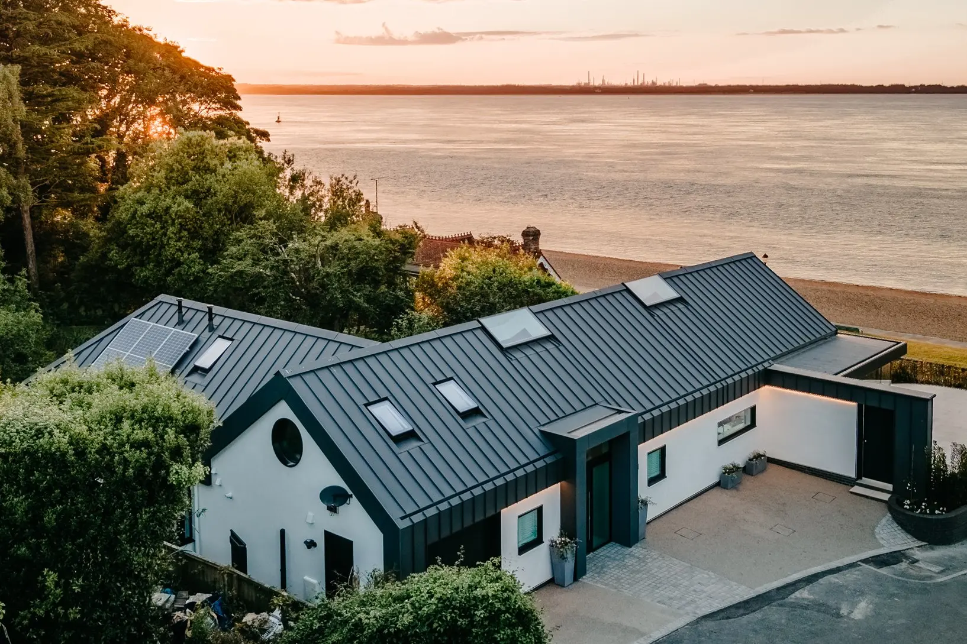
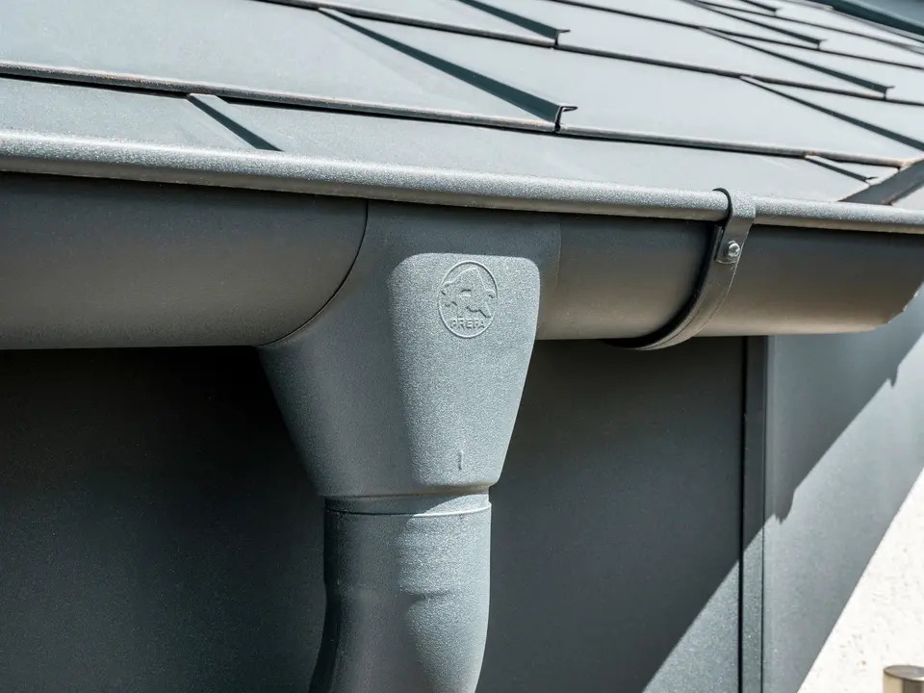
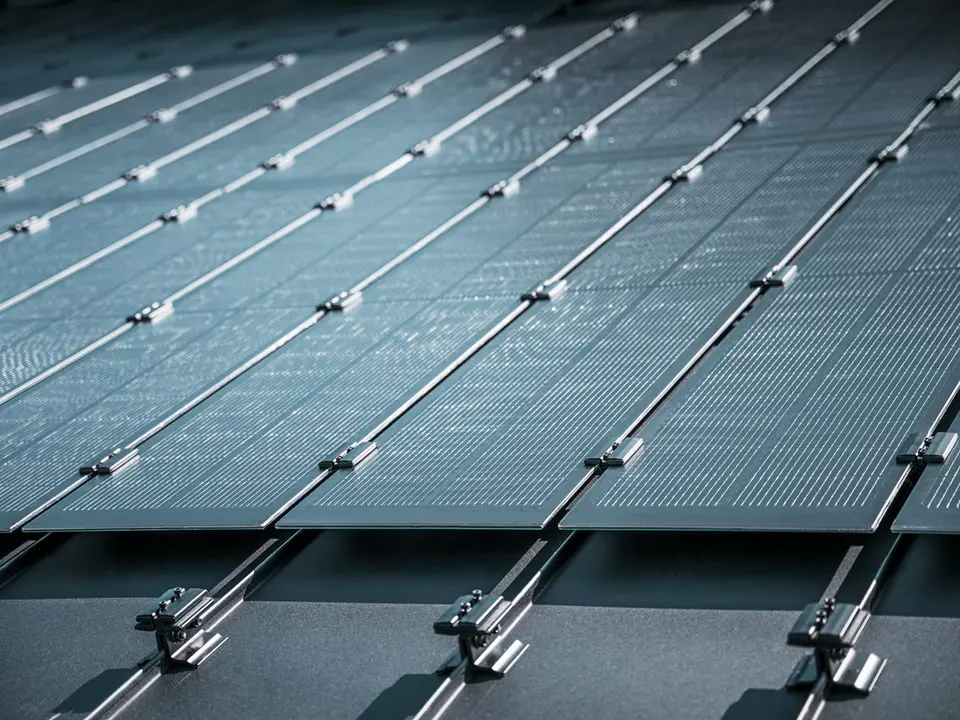
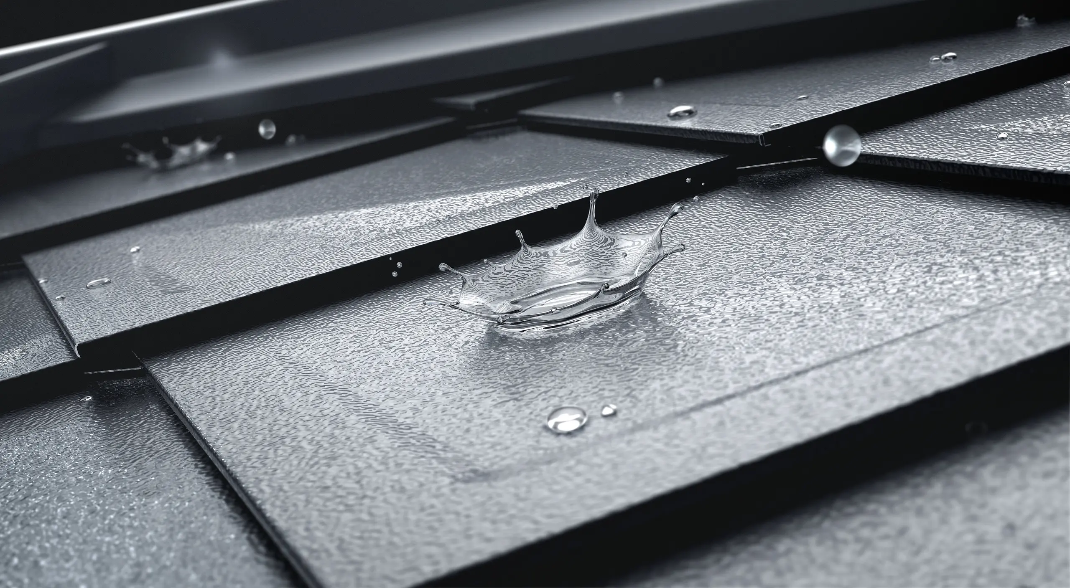
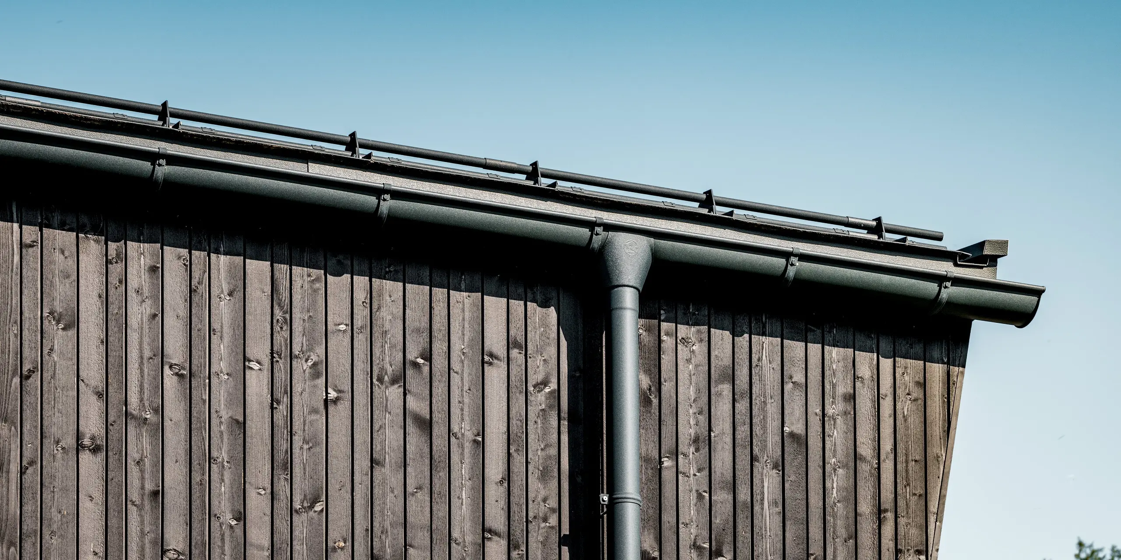
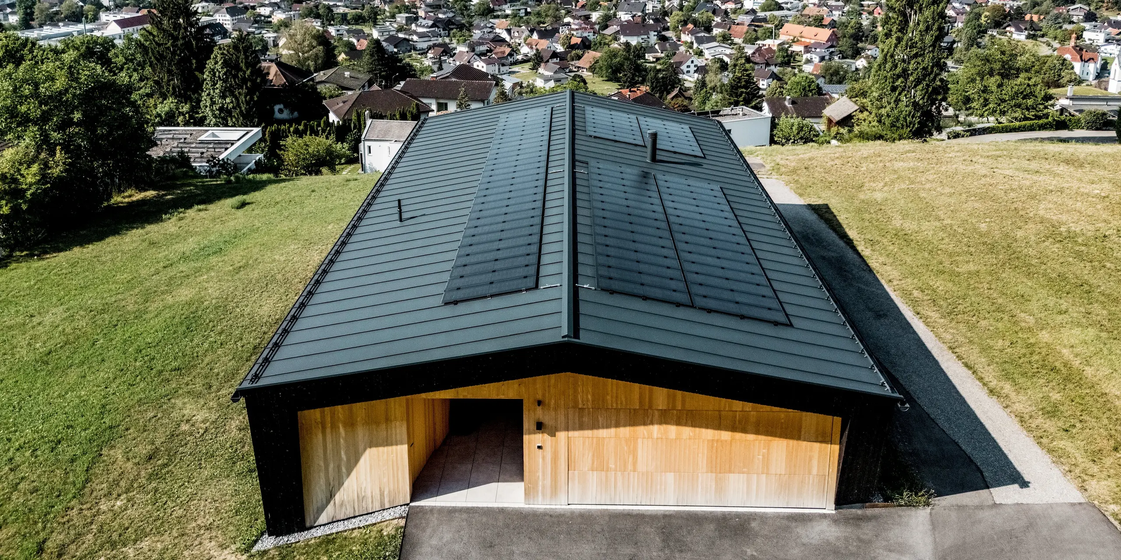
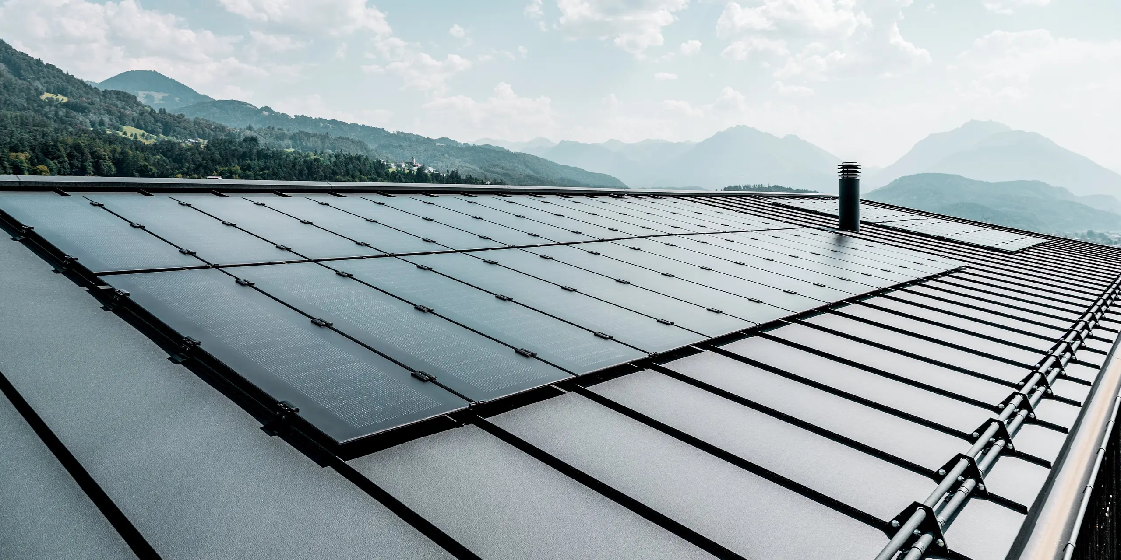
The gable roof, clad in PREFALZ in P.10 anthracite, blends harmoniously into the overall design and impresses with its durability, low weight and high weather resistance. The PREFALZ solar panel also enables the efficient use of solar energy. This well-thought-out design is rounded off by the colour-coordinated PREFA roof drainage system with half-round gutter and downpipe, which reliably drains rainwater and complements the clean, uncluttered appearance.
Data & facts
| Product | Downpipe, Half-round gutter, Standing seam roof PREFALZ, PREFALZ solar panel |
|---|---|
| Color | 02 P.10 anthracite |
| Architecture | planDREI GmbH |
| Processing | Rusch |
| Country | Austria |
| Location | Röthis |
| Object type | Single-family houses |
| Copyright | © PREFA | Croce & Wir |