
Summary:
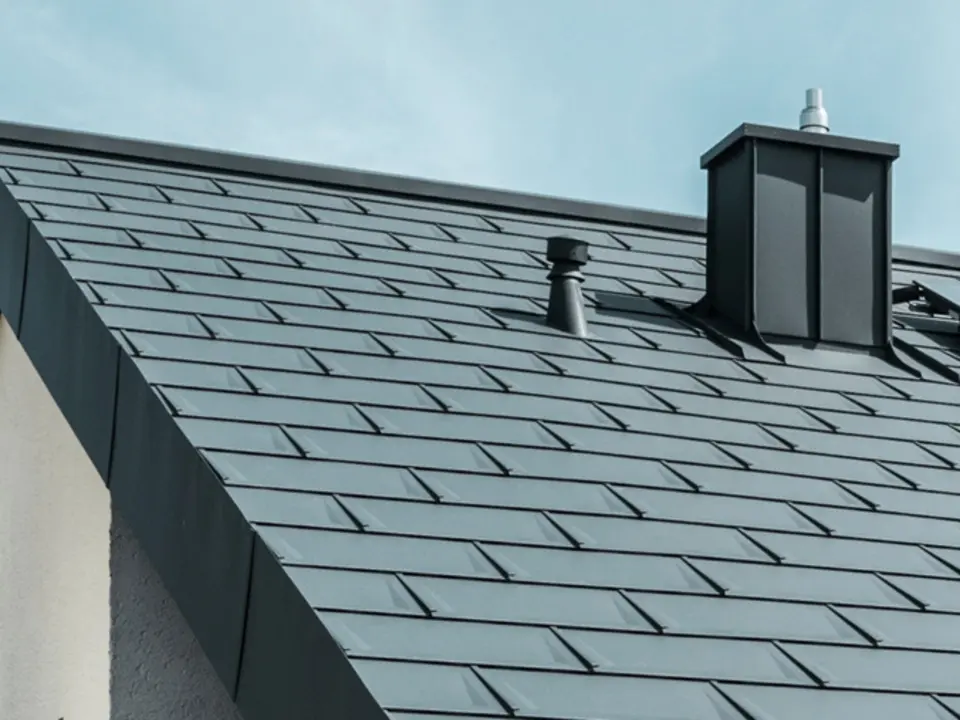
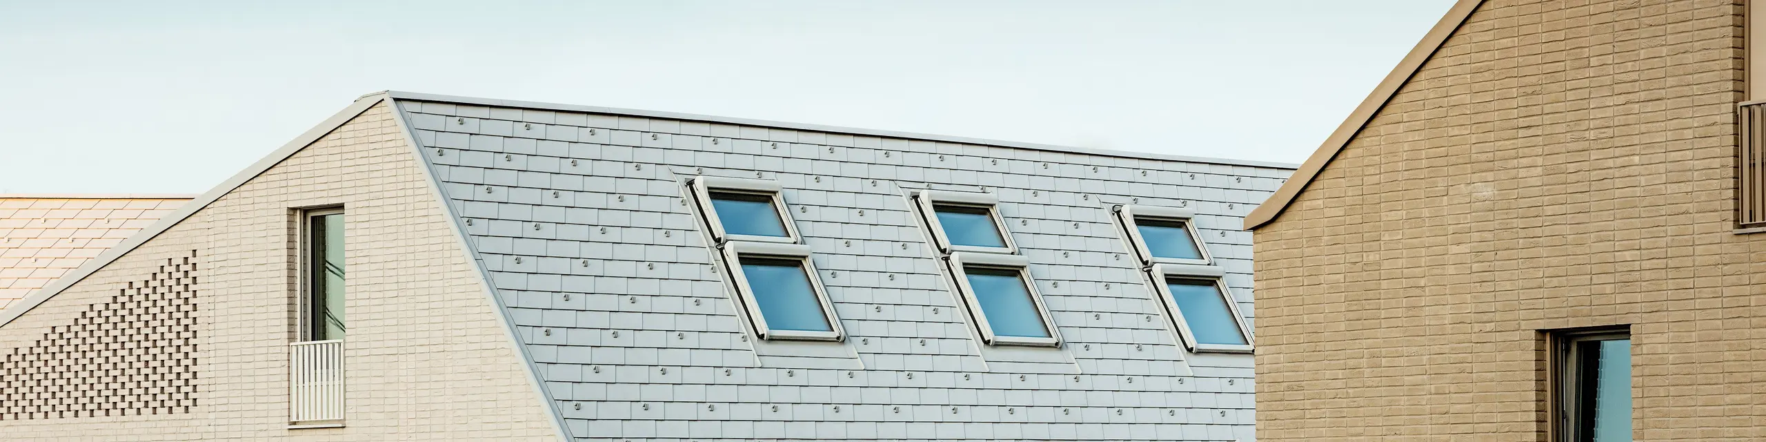
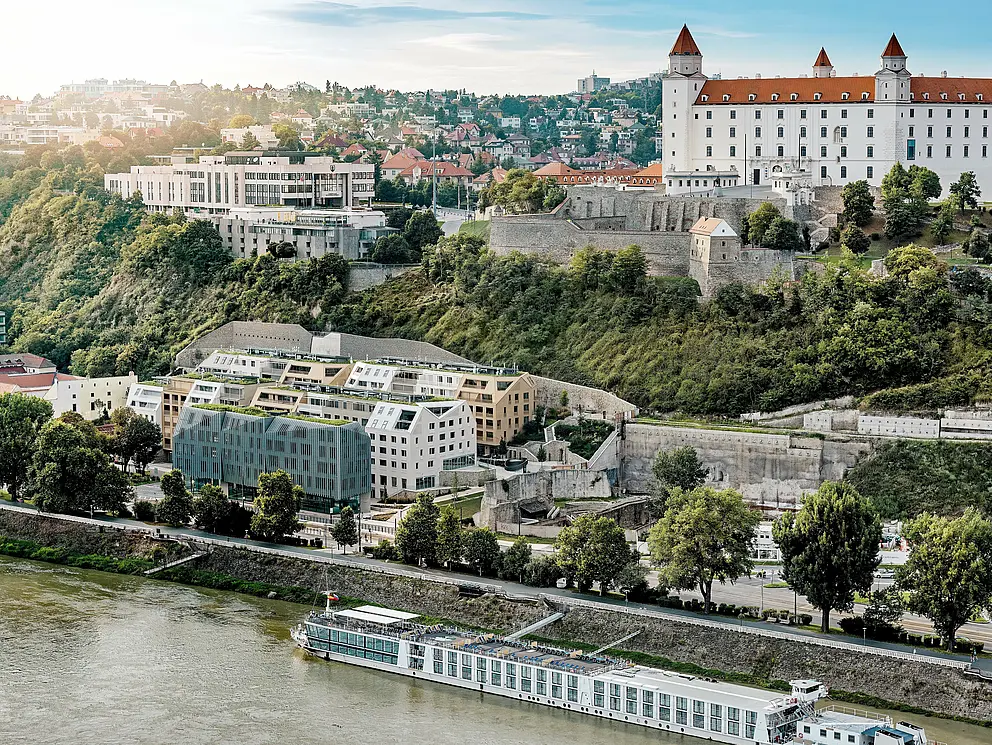
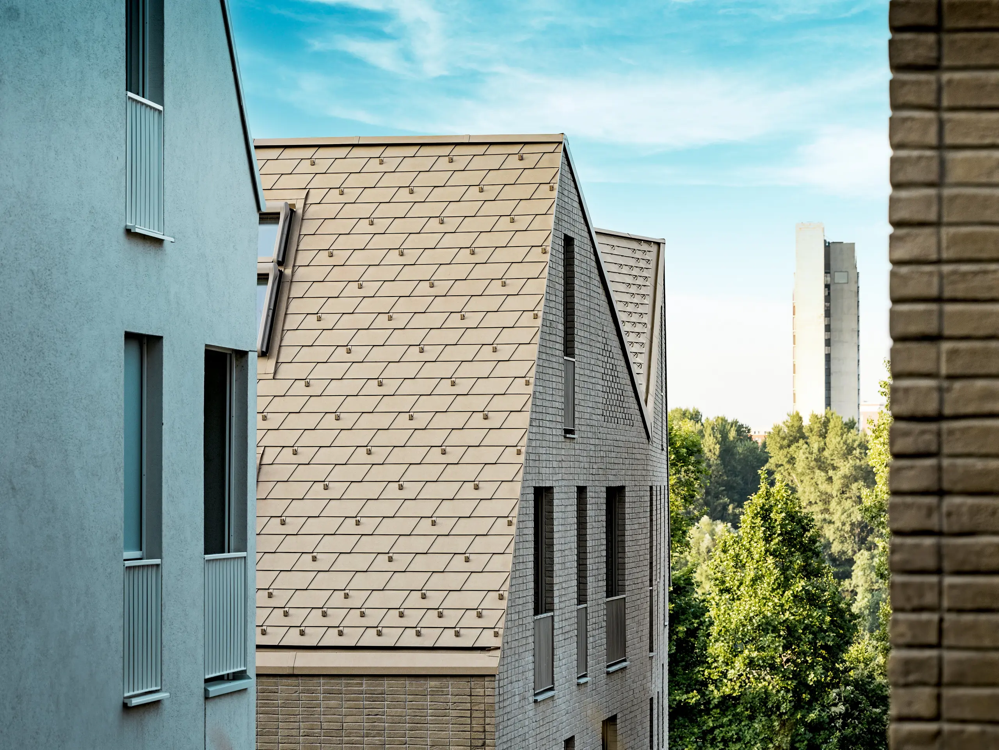
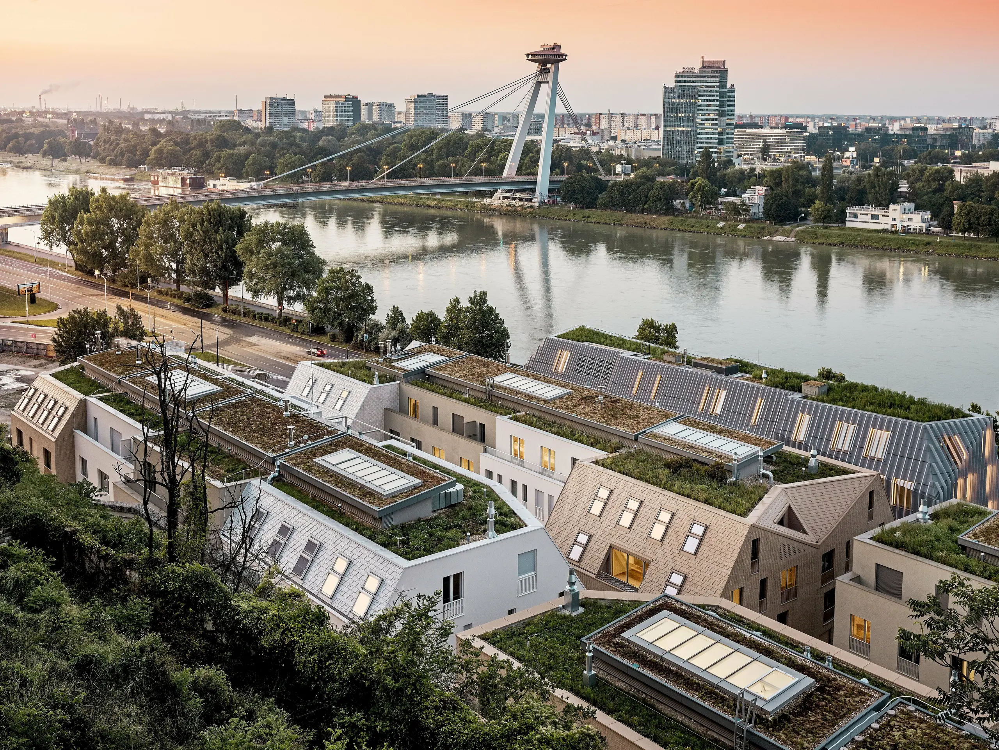
At the foot of Bratislava Castle, a new residential district called Vydrica is being built on a site covering 33,000 square metres. For the roofs, the architects have used PREFA shingles in the colours P.10 prefa white, P.10 sand brown and bronze. The material blends in with the historic surroundings while also allowing the complex roofscape to be clearly defined.
Data & facts
Products: |
|
Color: |
10 P.10 Prefa white; 42 P.10 sand brown; 28 P.10 Prefa bronze |
Architecture: |
Compass s.r.o. |
Processing: |
Prva Strecharska s.r.o |
Location, Country: |
Bratislava, Slovakia |
Object type: |
Urban Quarter |
A new neighbourhood with links to the old town
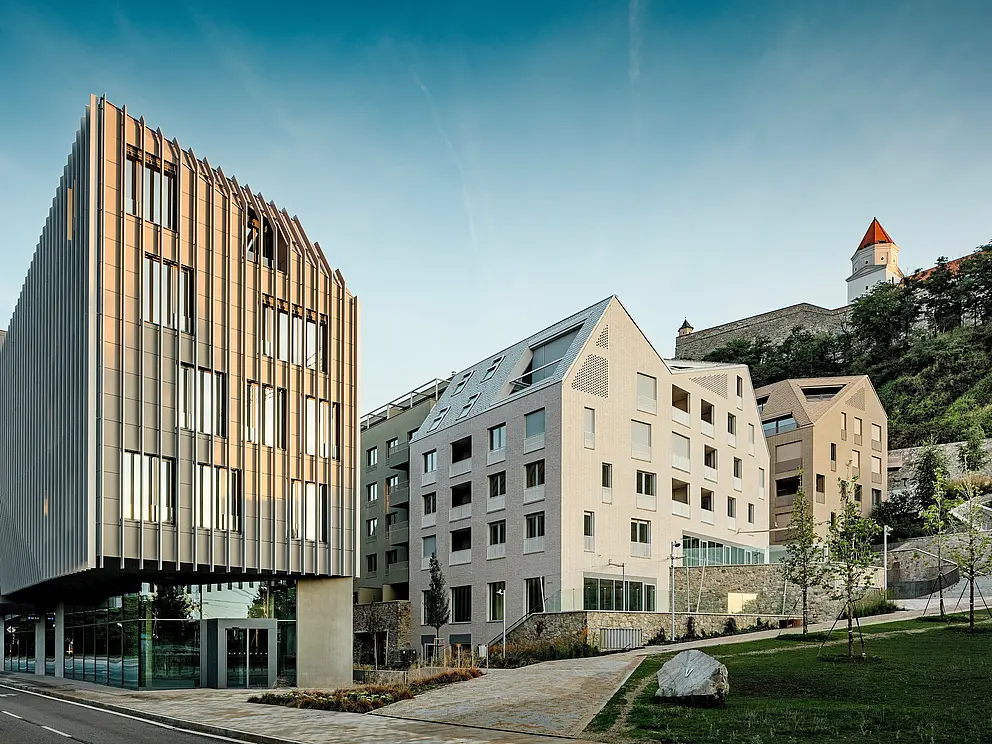
Vydrica is being developed on the edge of Bratislava’s Old Town. The planning of the neighbourhood took almost two decades. Compass Architekti developed the project with a people-centred approach. The guiding architectural principle: roofs and façades should appear as a continuous shell. This creates calm, monochrome surfaces featuring a variety of textures and materials.
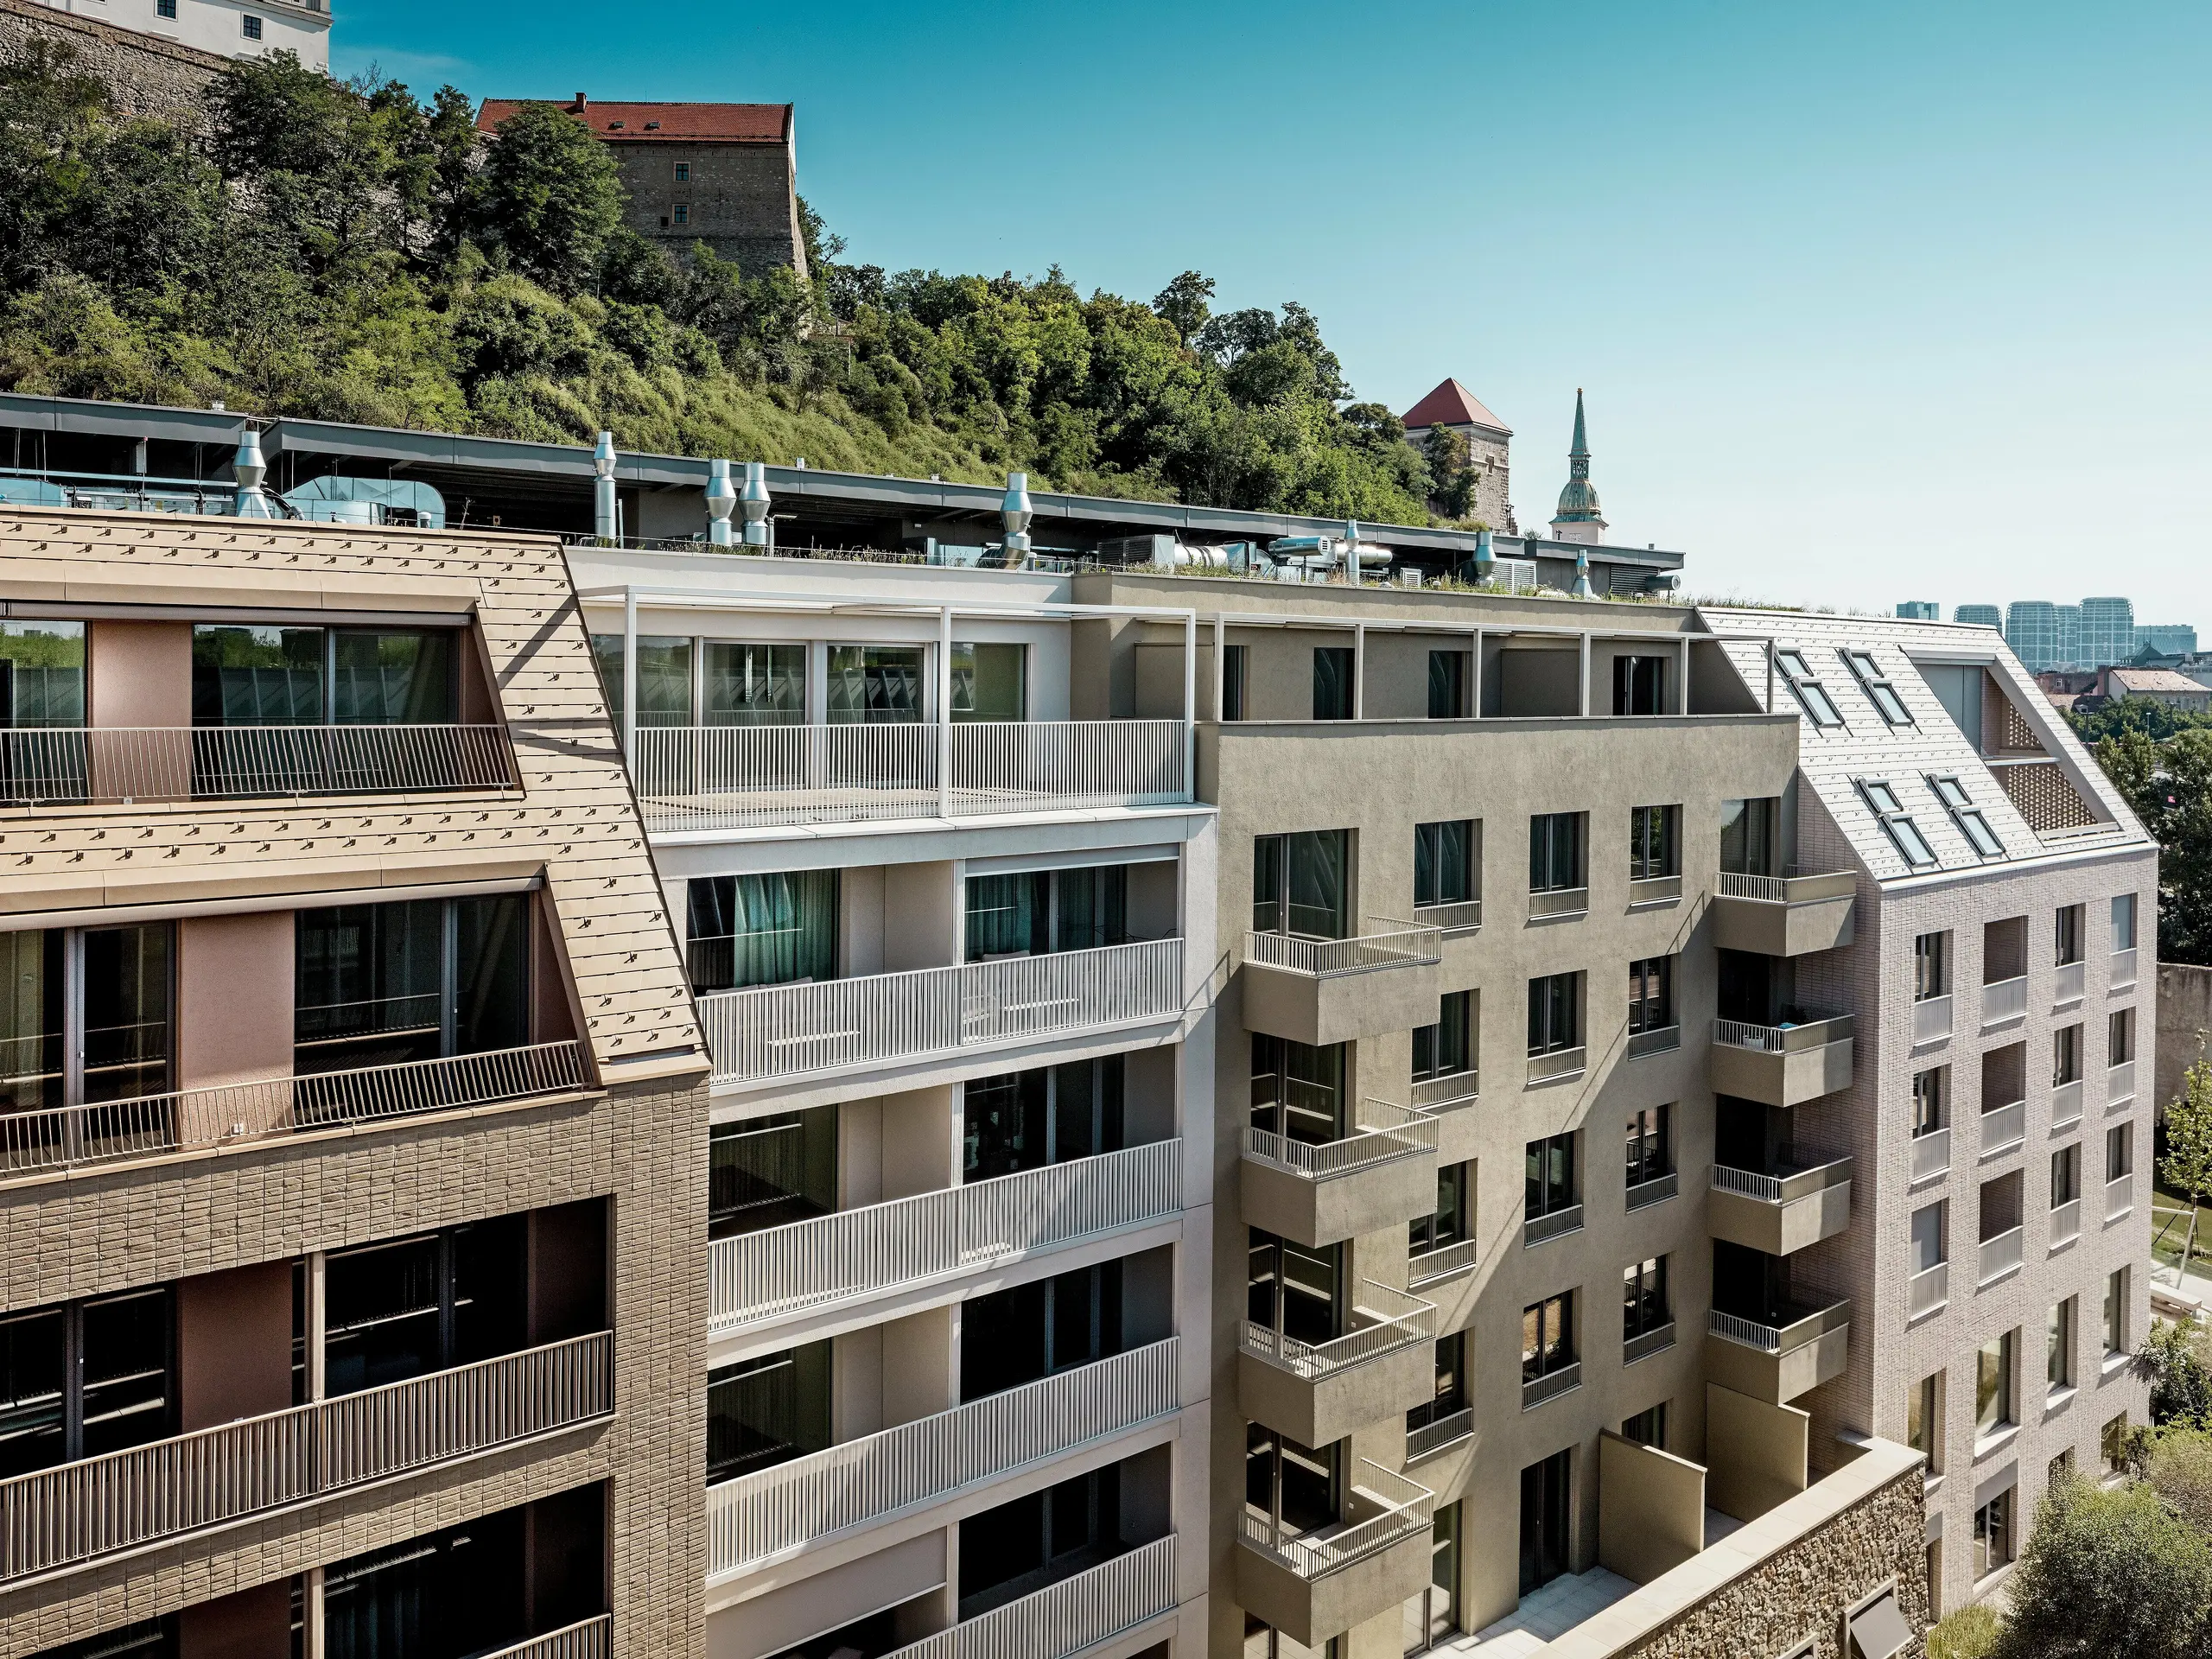
16 façade options, a common colour palette
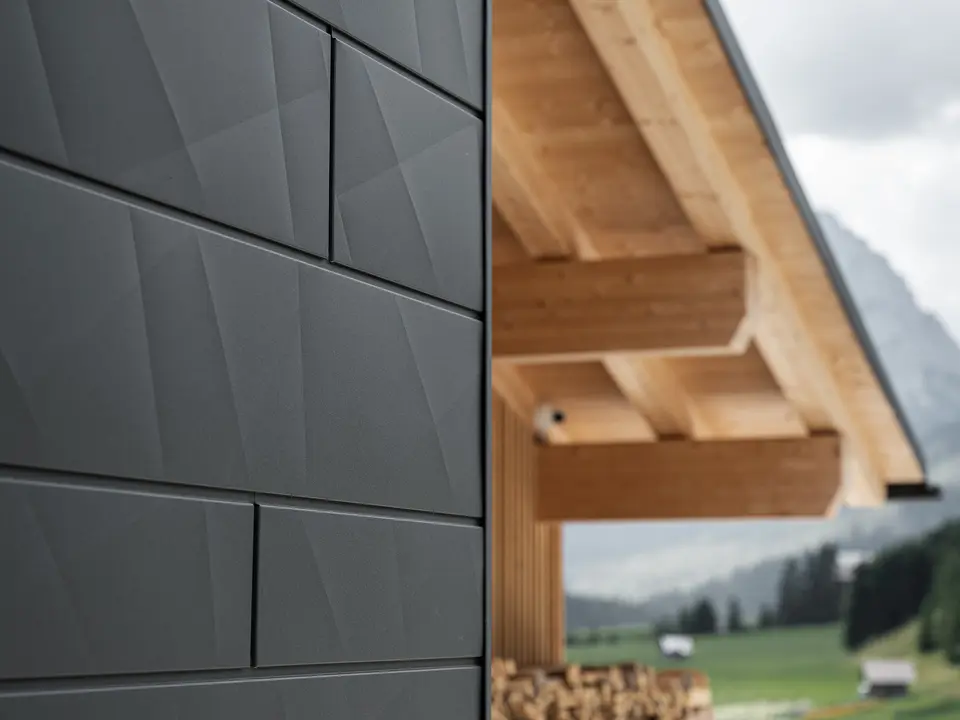
The four main buildings have been designed with 16 different façade options. Clinker bricks and fine plaster in olive, cream white, beige and sand pay homage to the historic building complex and the massive castle walls. Paths made from stone from the nearby quarry, open spaces and a sandy colour scheme further characterise the public space.
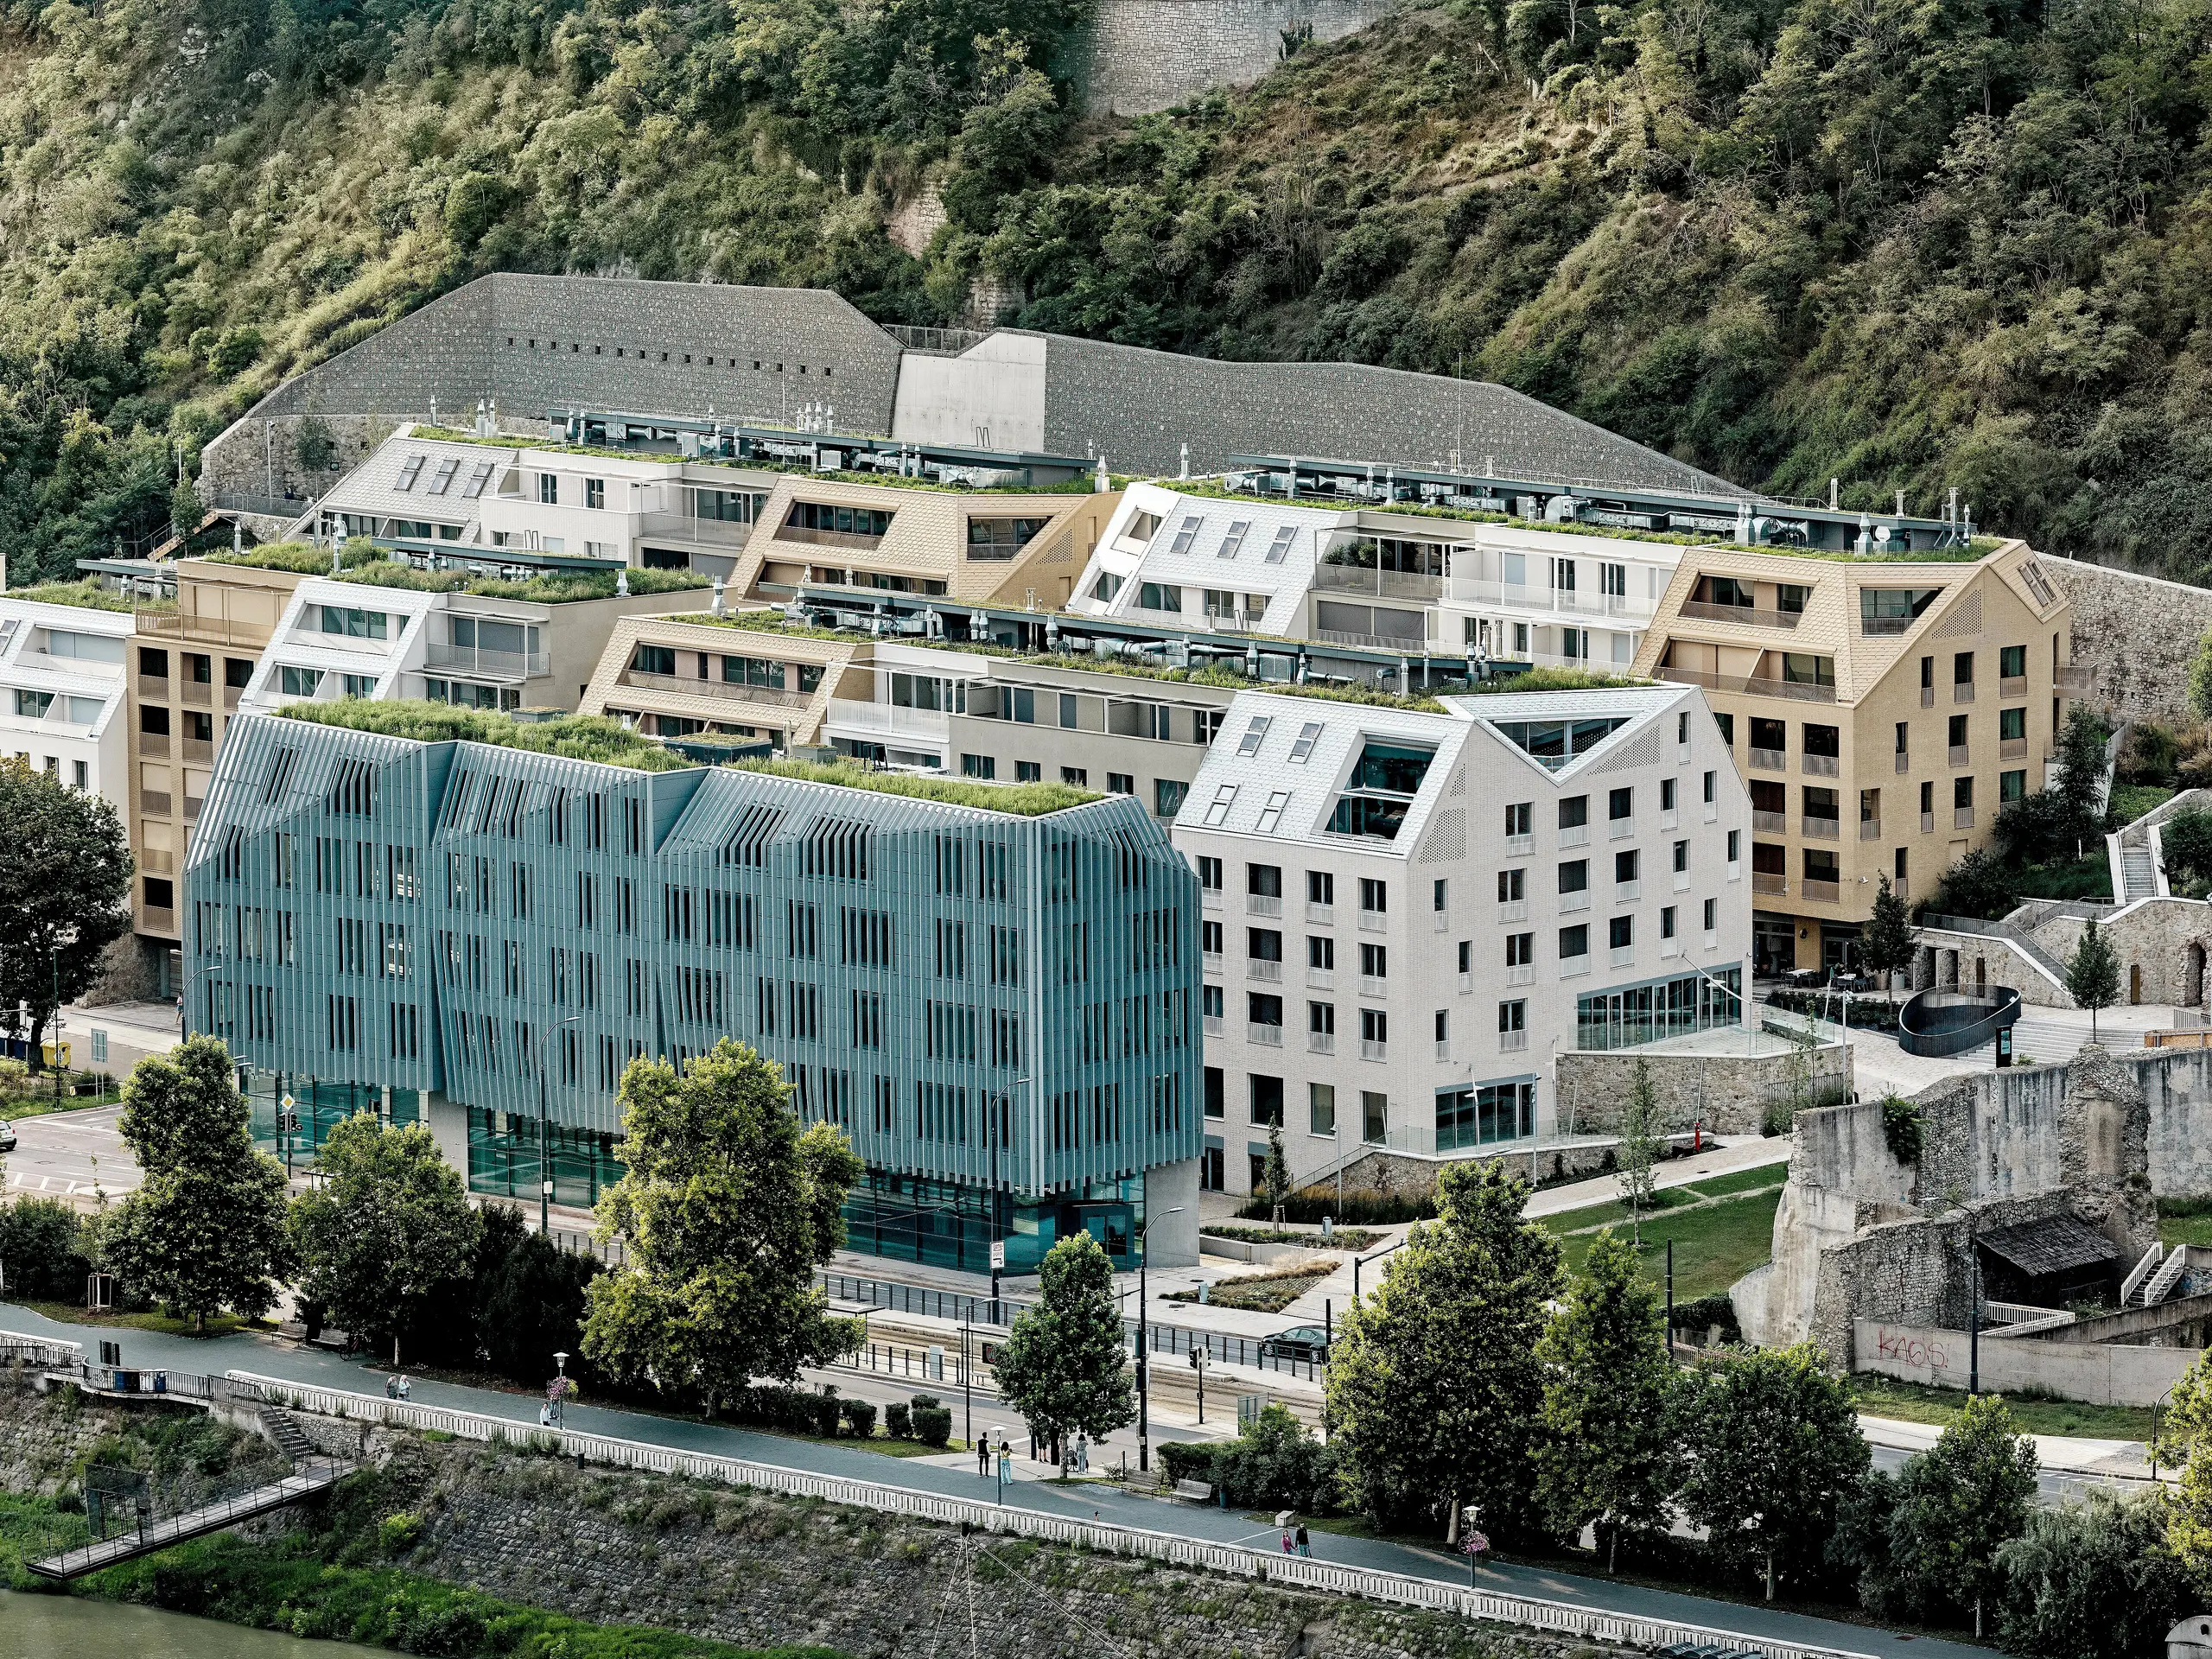
PREFA connects the various building structures via the roofs
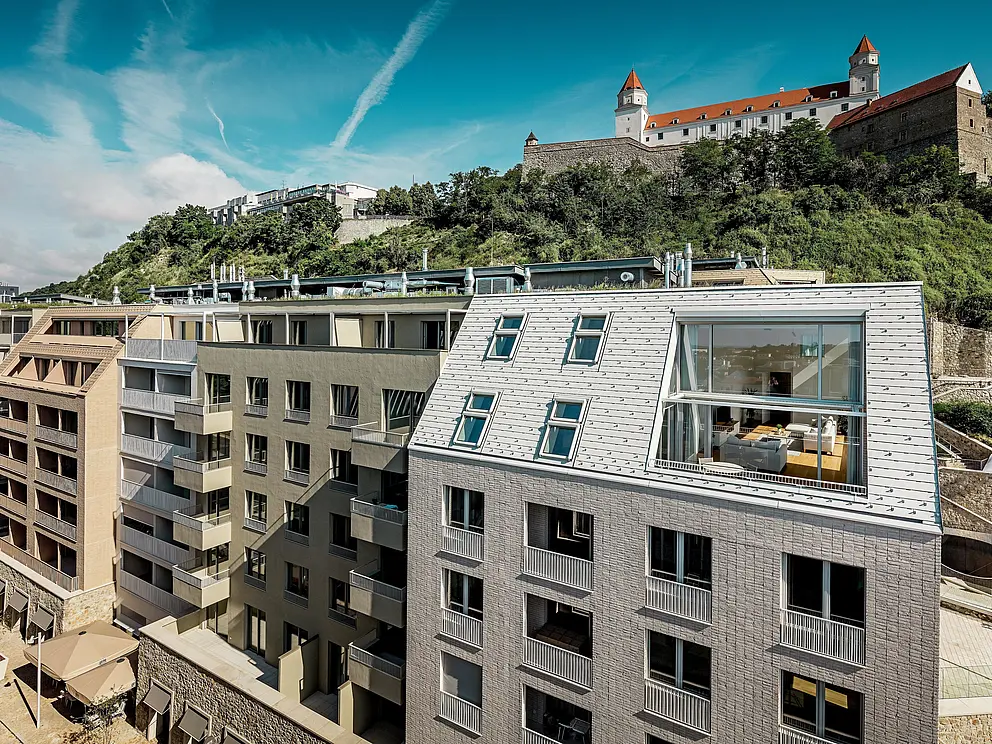
PREFA roof shingles in P.10 sand brown, P.10 prefa white and bronze were used for the upper section of the neighbourhood. The colours echo the natural tones of the area and bring the different building types together to form a harmonious whole. “We are proud of the roofs”, say Juraj Benetin and Matej Grébert, founders of Compass Architekti and responsible for the architectural development of the neighbourhood.
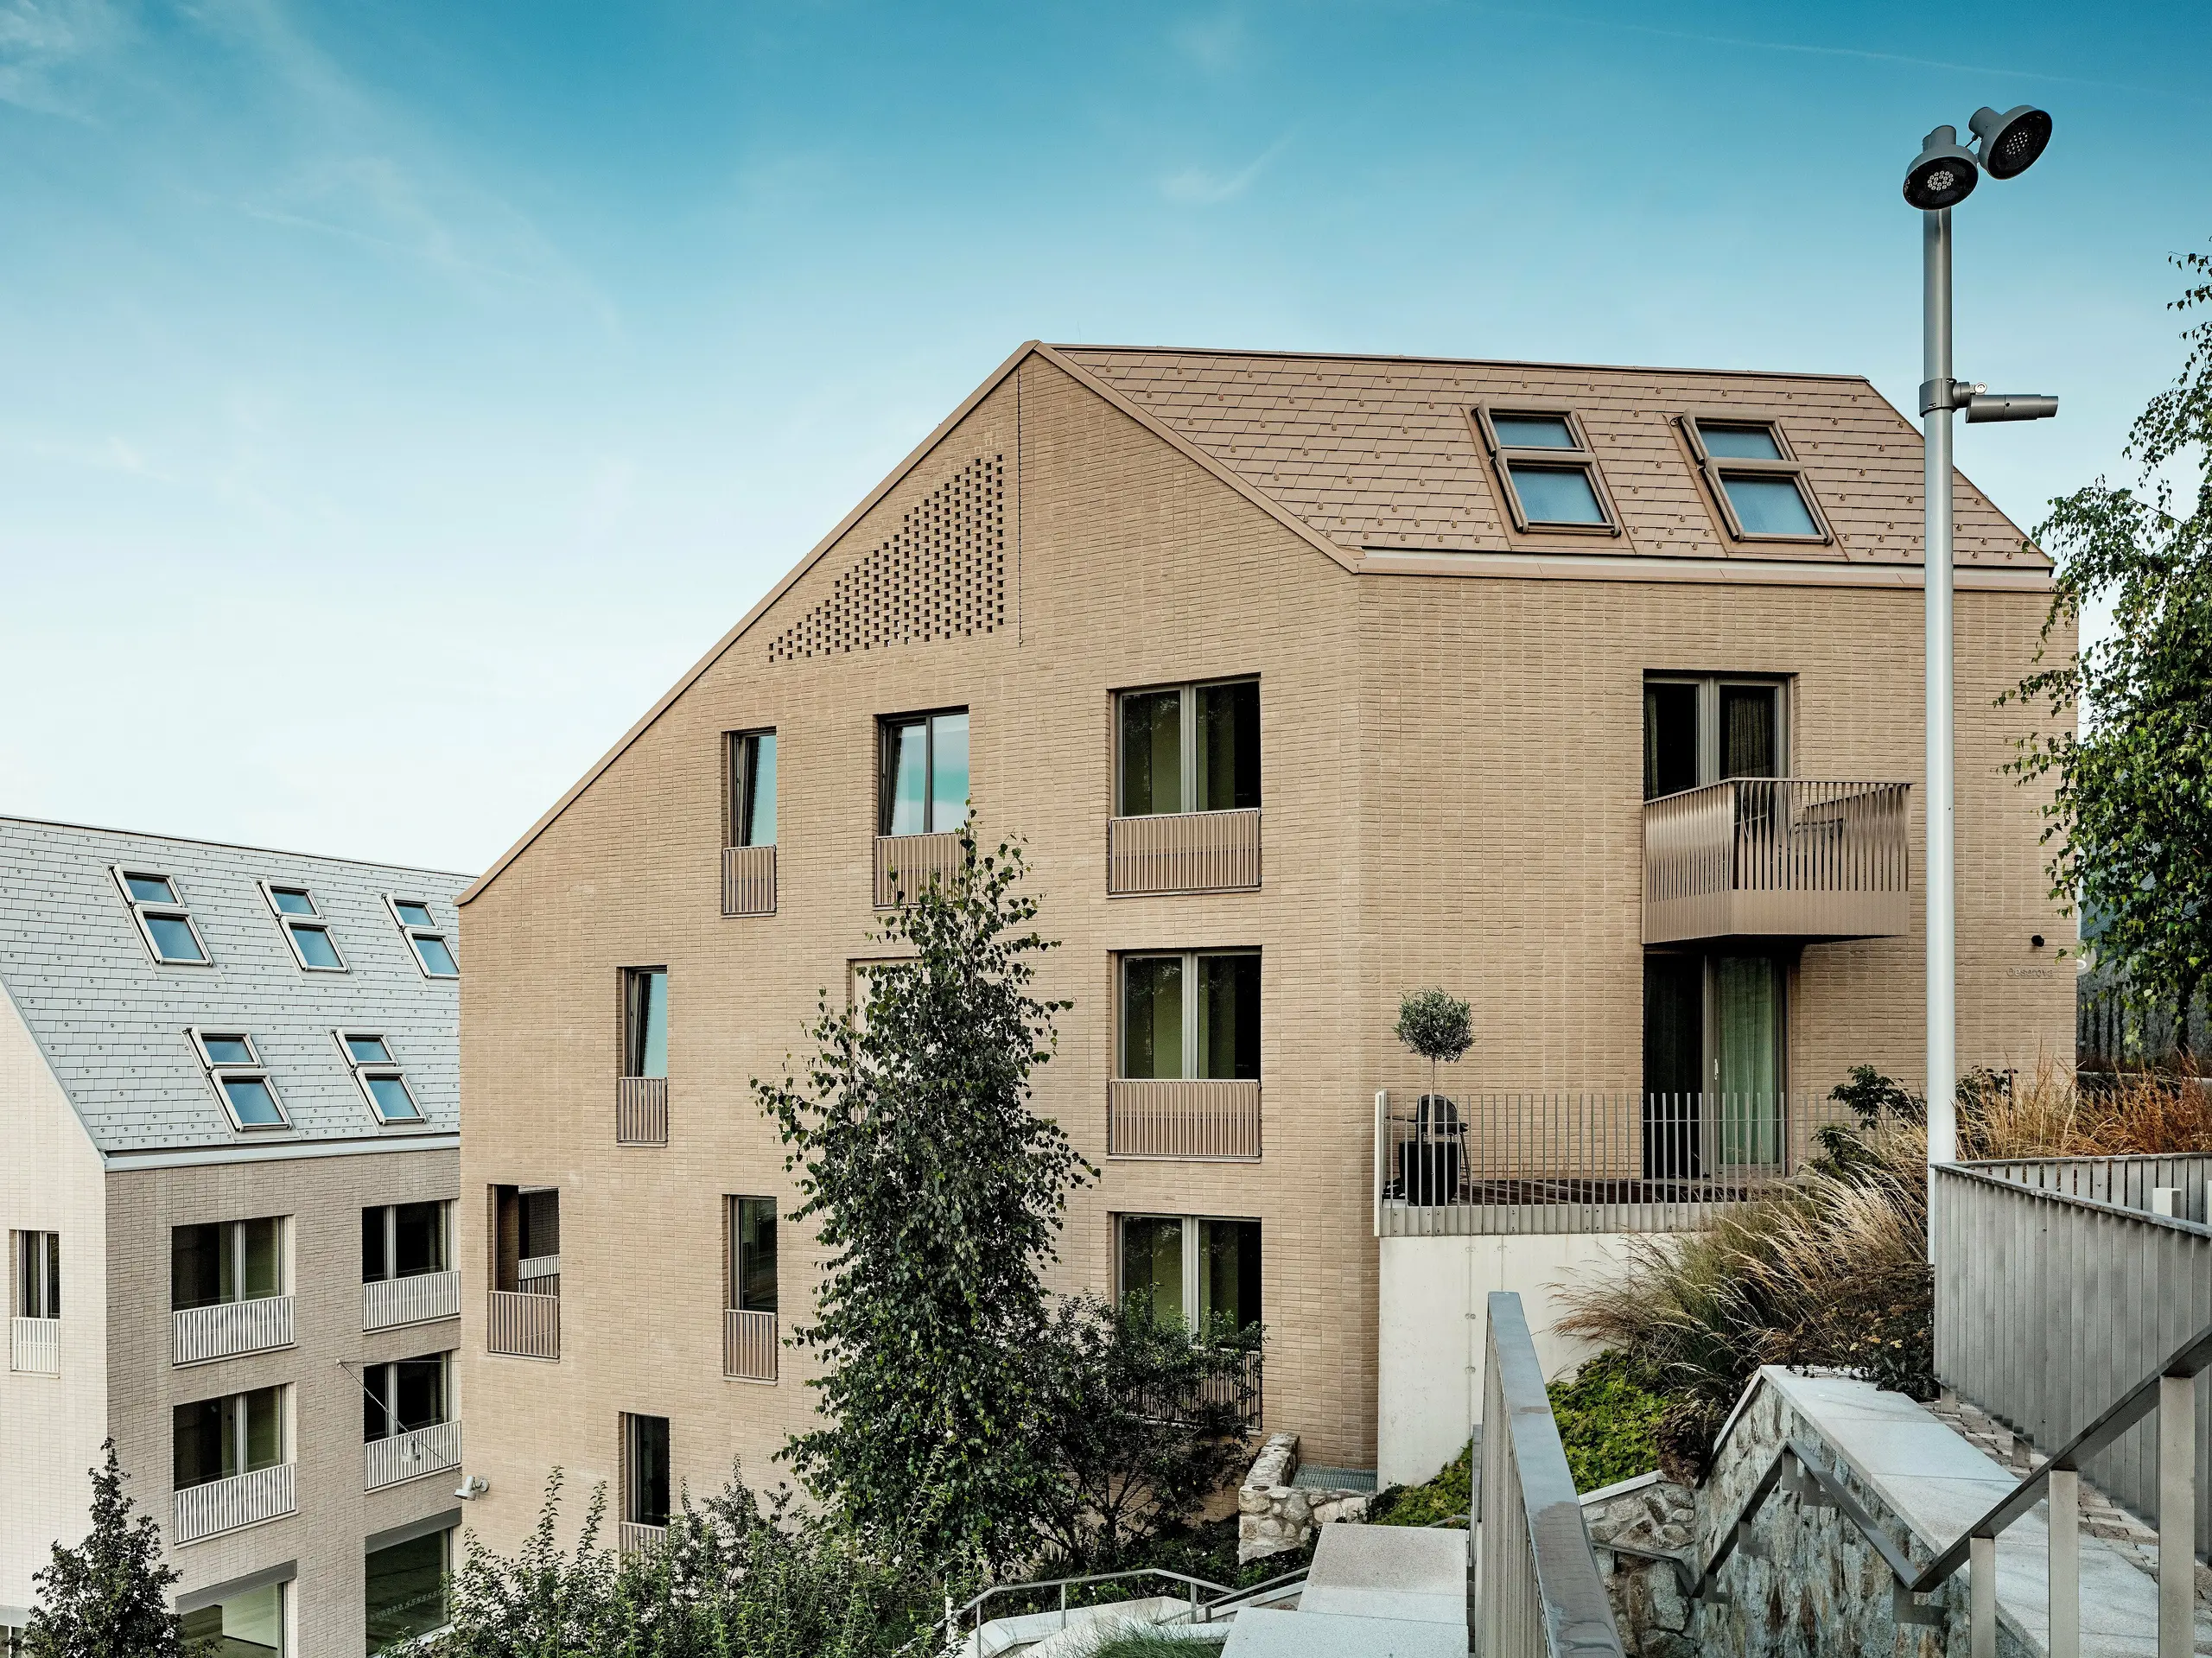
Complex roof geometry with many details
The project placed high demands on the building envelopes – from the roof of the underground car park, which was designed as a pedestrian zone, to the roofs of the residential buildings, covering a total area of 1,500 square metres. Steep roof pitches, varying shingle colours, narrow sections between the roof windows, and complex connections at the eaves and ridge points characterised the planning and execution. Installation took around one and a half years in total.
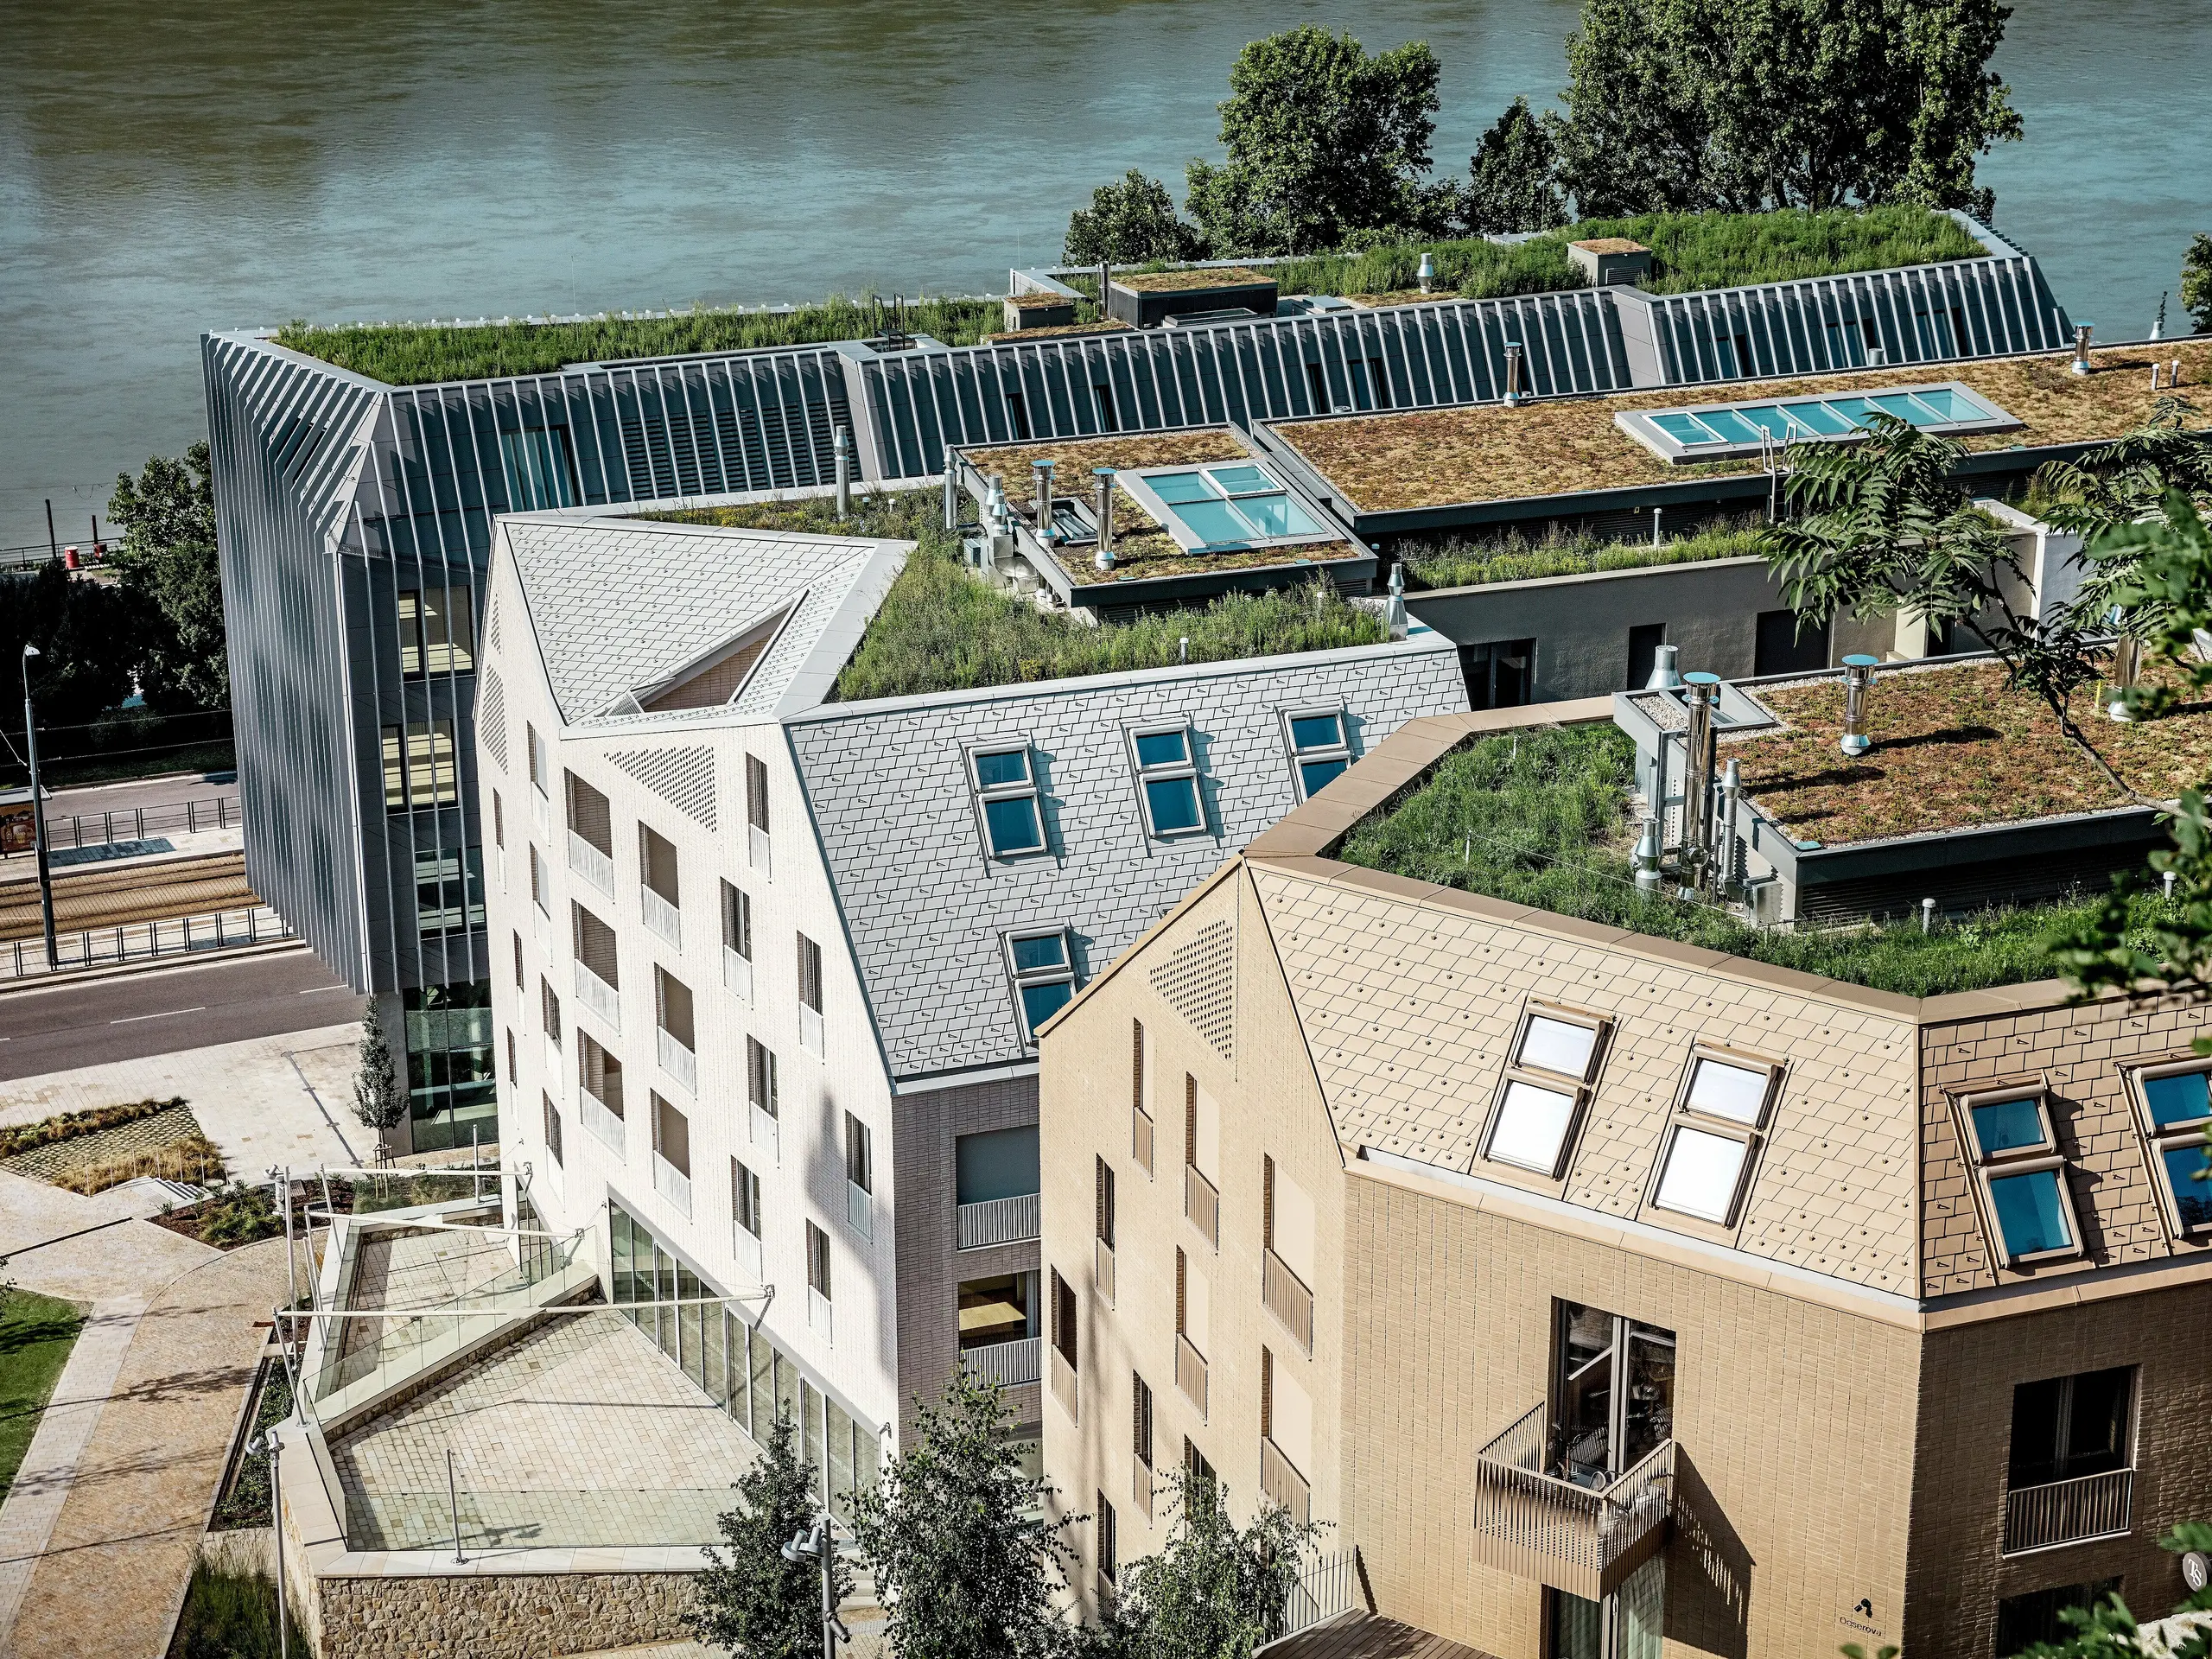
Prvá Strechárska carried out the roofing work
The project was carried out by the roofing team comprising brothers Juraj and Peter Pekár, Tomáš Filo and their company Prvá Strechárska. The company is committed to delivering sustainable roofing solutions, even for technically and aesthetically challenging roofs – a commitment that was required in many aspects of the Vydrica project.

Why PREFA shingle roofs were the obvious choice
A key moment in the project was a joint meeting of all those involved. The team from Prvá Strechárska brought along some PREFA shingle products and explained the material, its feel and how it is installed, using the actual product as a reference. “When people touch something, they understand it better,” recalls Tomáš Filo. It was precisely this hands-on experience of the material that helped the project team to finalise their decision in favour of PREFA and agree on the next steps.
The first phase of construction has already been completed
The first phase of this major project has already been completed. It comprises 63,000 square metres of gross floor area, 370 flats, as well as retail and office space. Vydrica thus demonstrates how a large-scale urban development project with a varied roofscape can be integrated into a historic setting.
Further information
Material: PREFA shingles in P.10 sand brown, P.10 prefa white and bronze
Photo credit: PREFA / Croce & Wir