Summary:
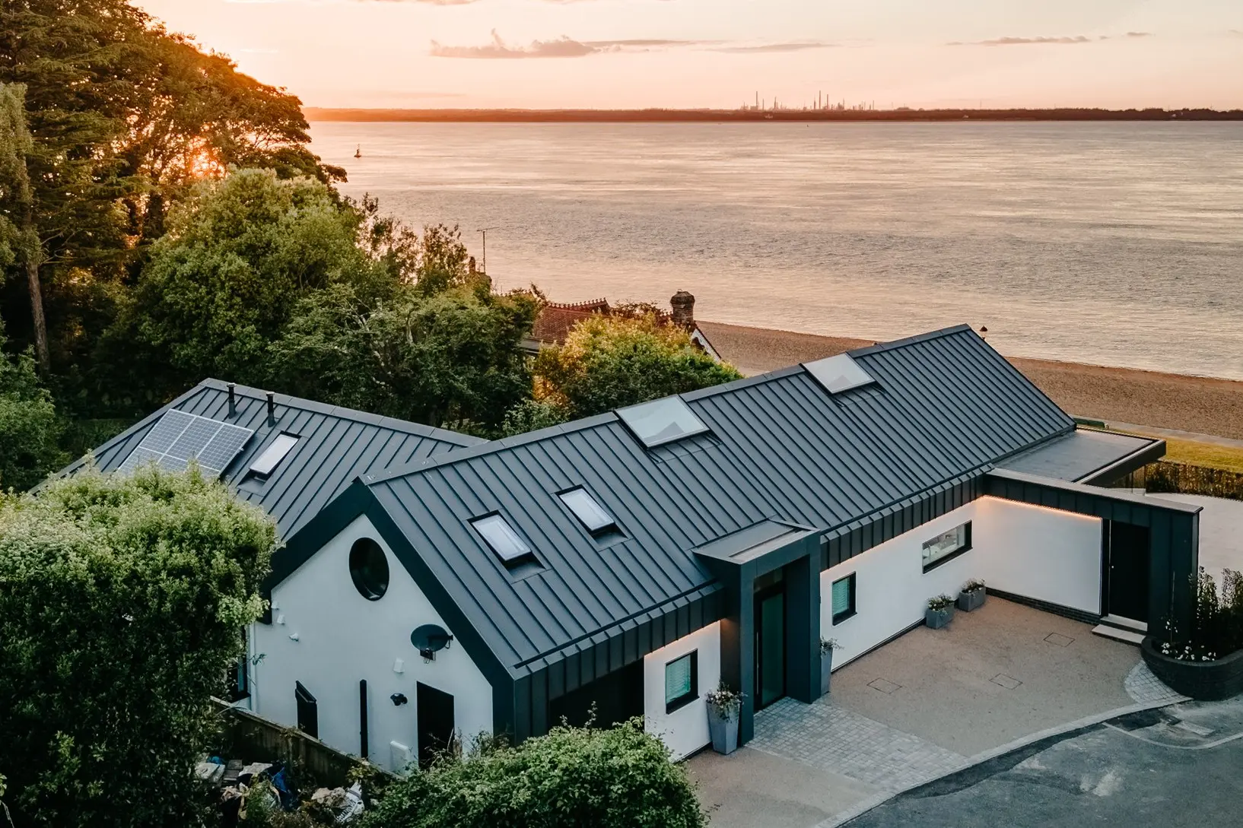
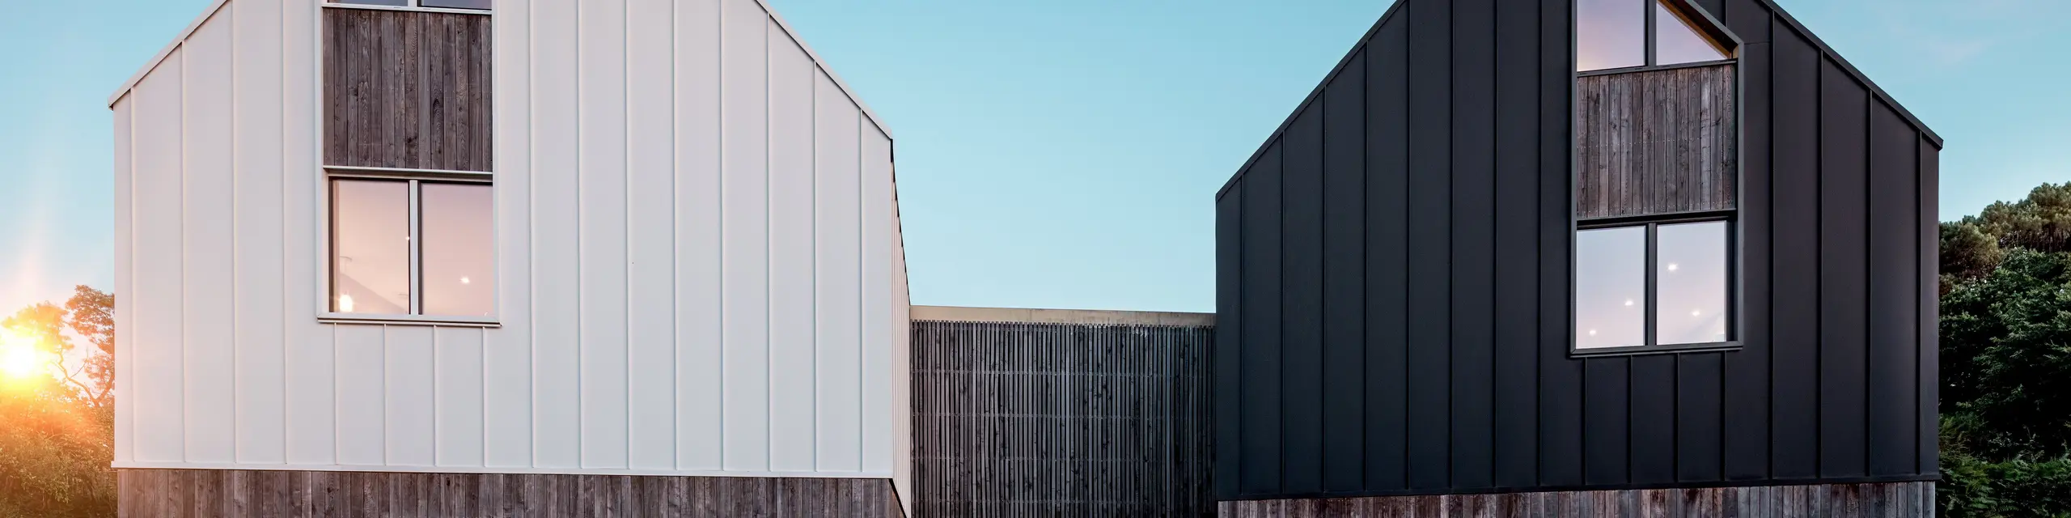
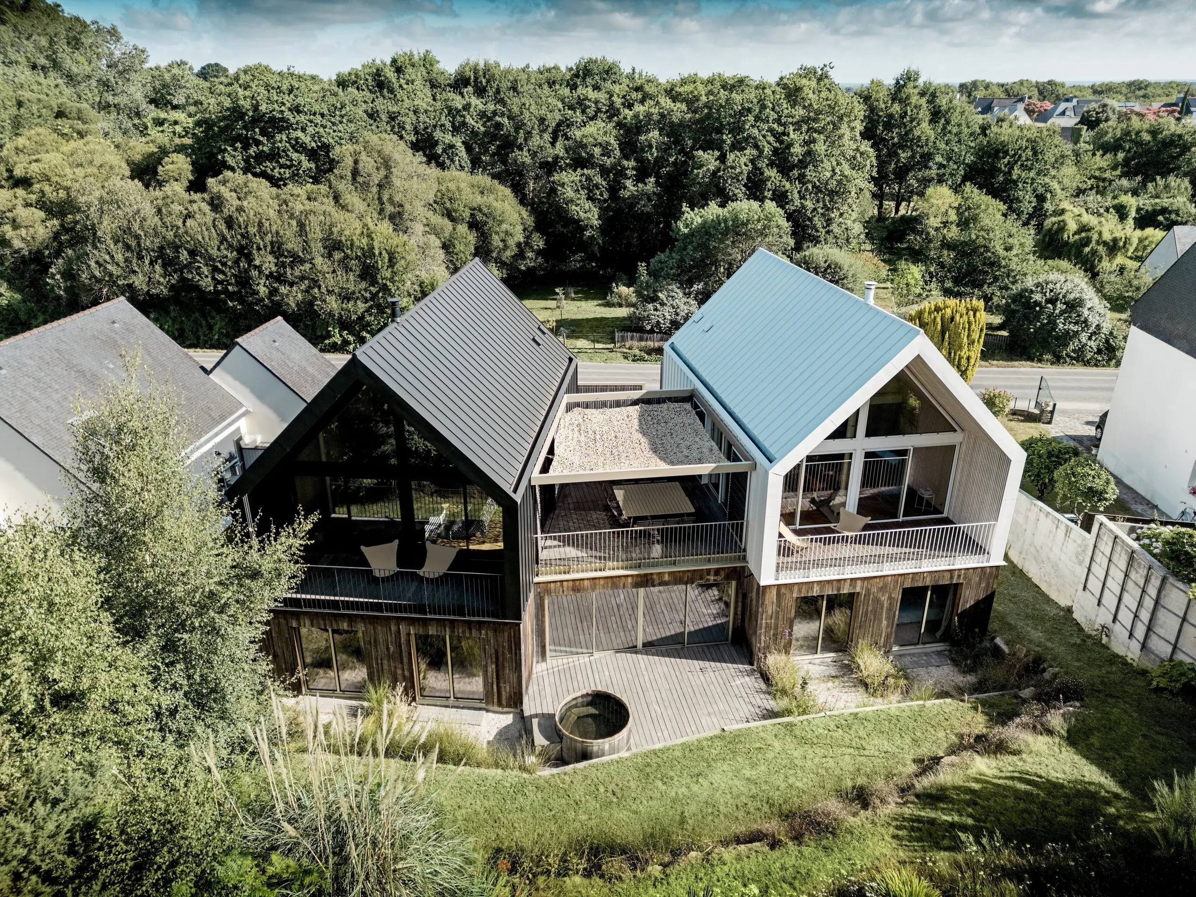
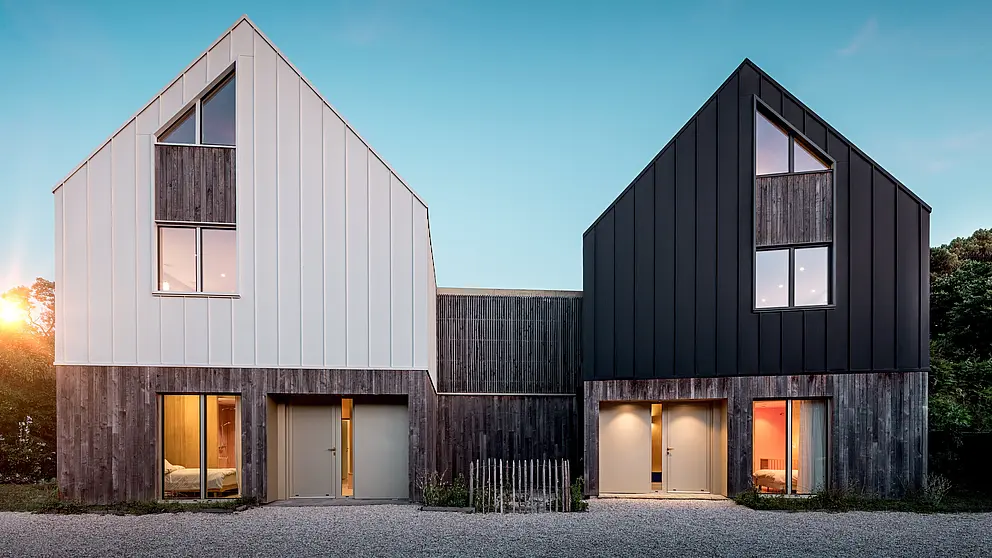
In Belz, France, Riguidel Architectes have designed two interconnected residential buildings inspired by traditional Breton fishermen’s cottages. A continuous PREFALZ standing seam cladding covers the roof and façade in P.10 pure white and black grey.
Data & facts
Products: |
|
Color: |
P.10 pure white, black grey |
Architecture: |
Riguidel Architectes |
Processing: |
CLB Couverture Le Blaye |
Location, Country: |
Etel, France |
Object type: |
Residential and holiday homes |
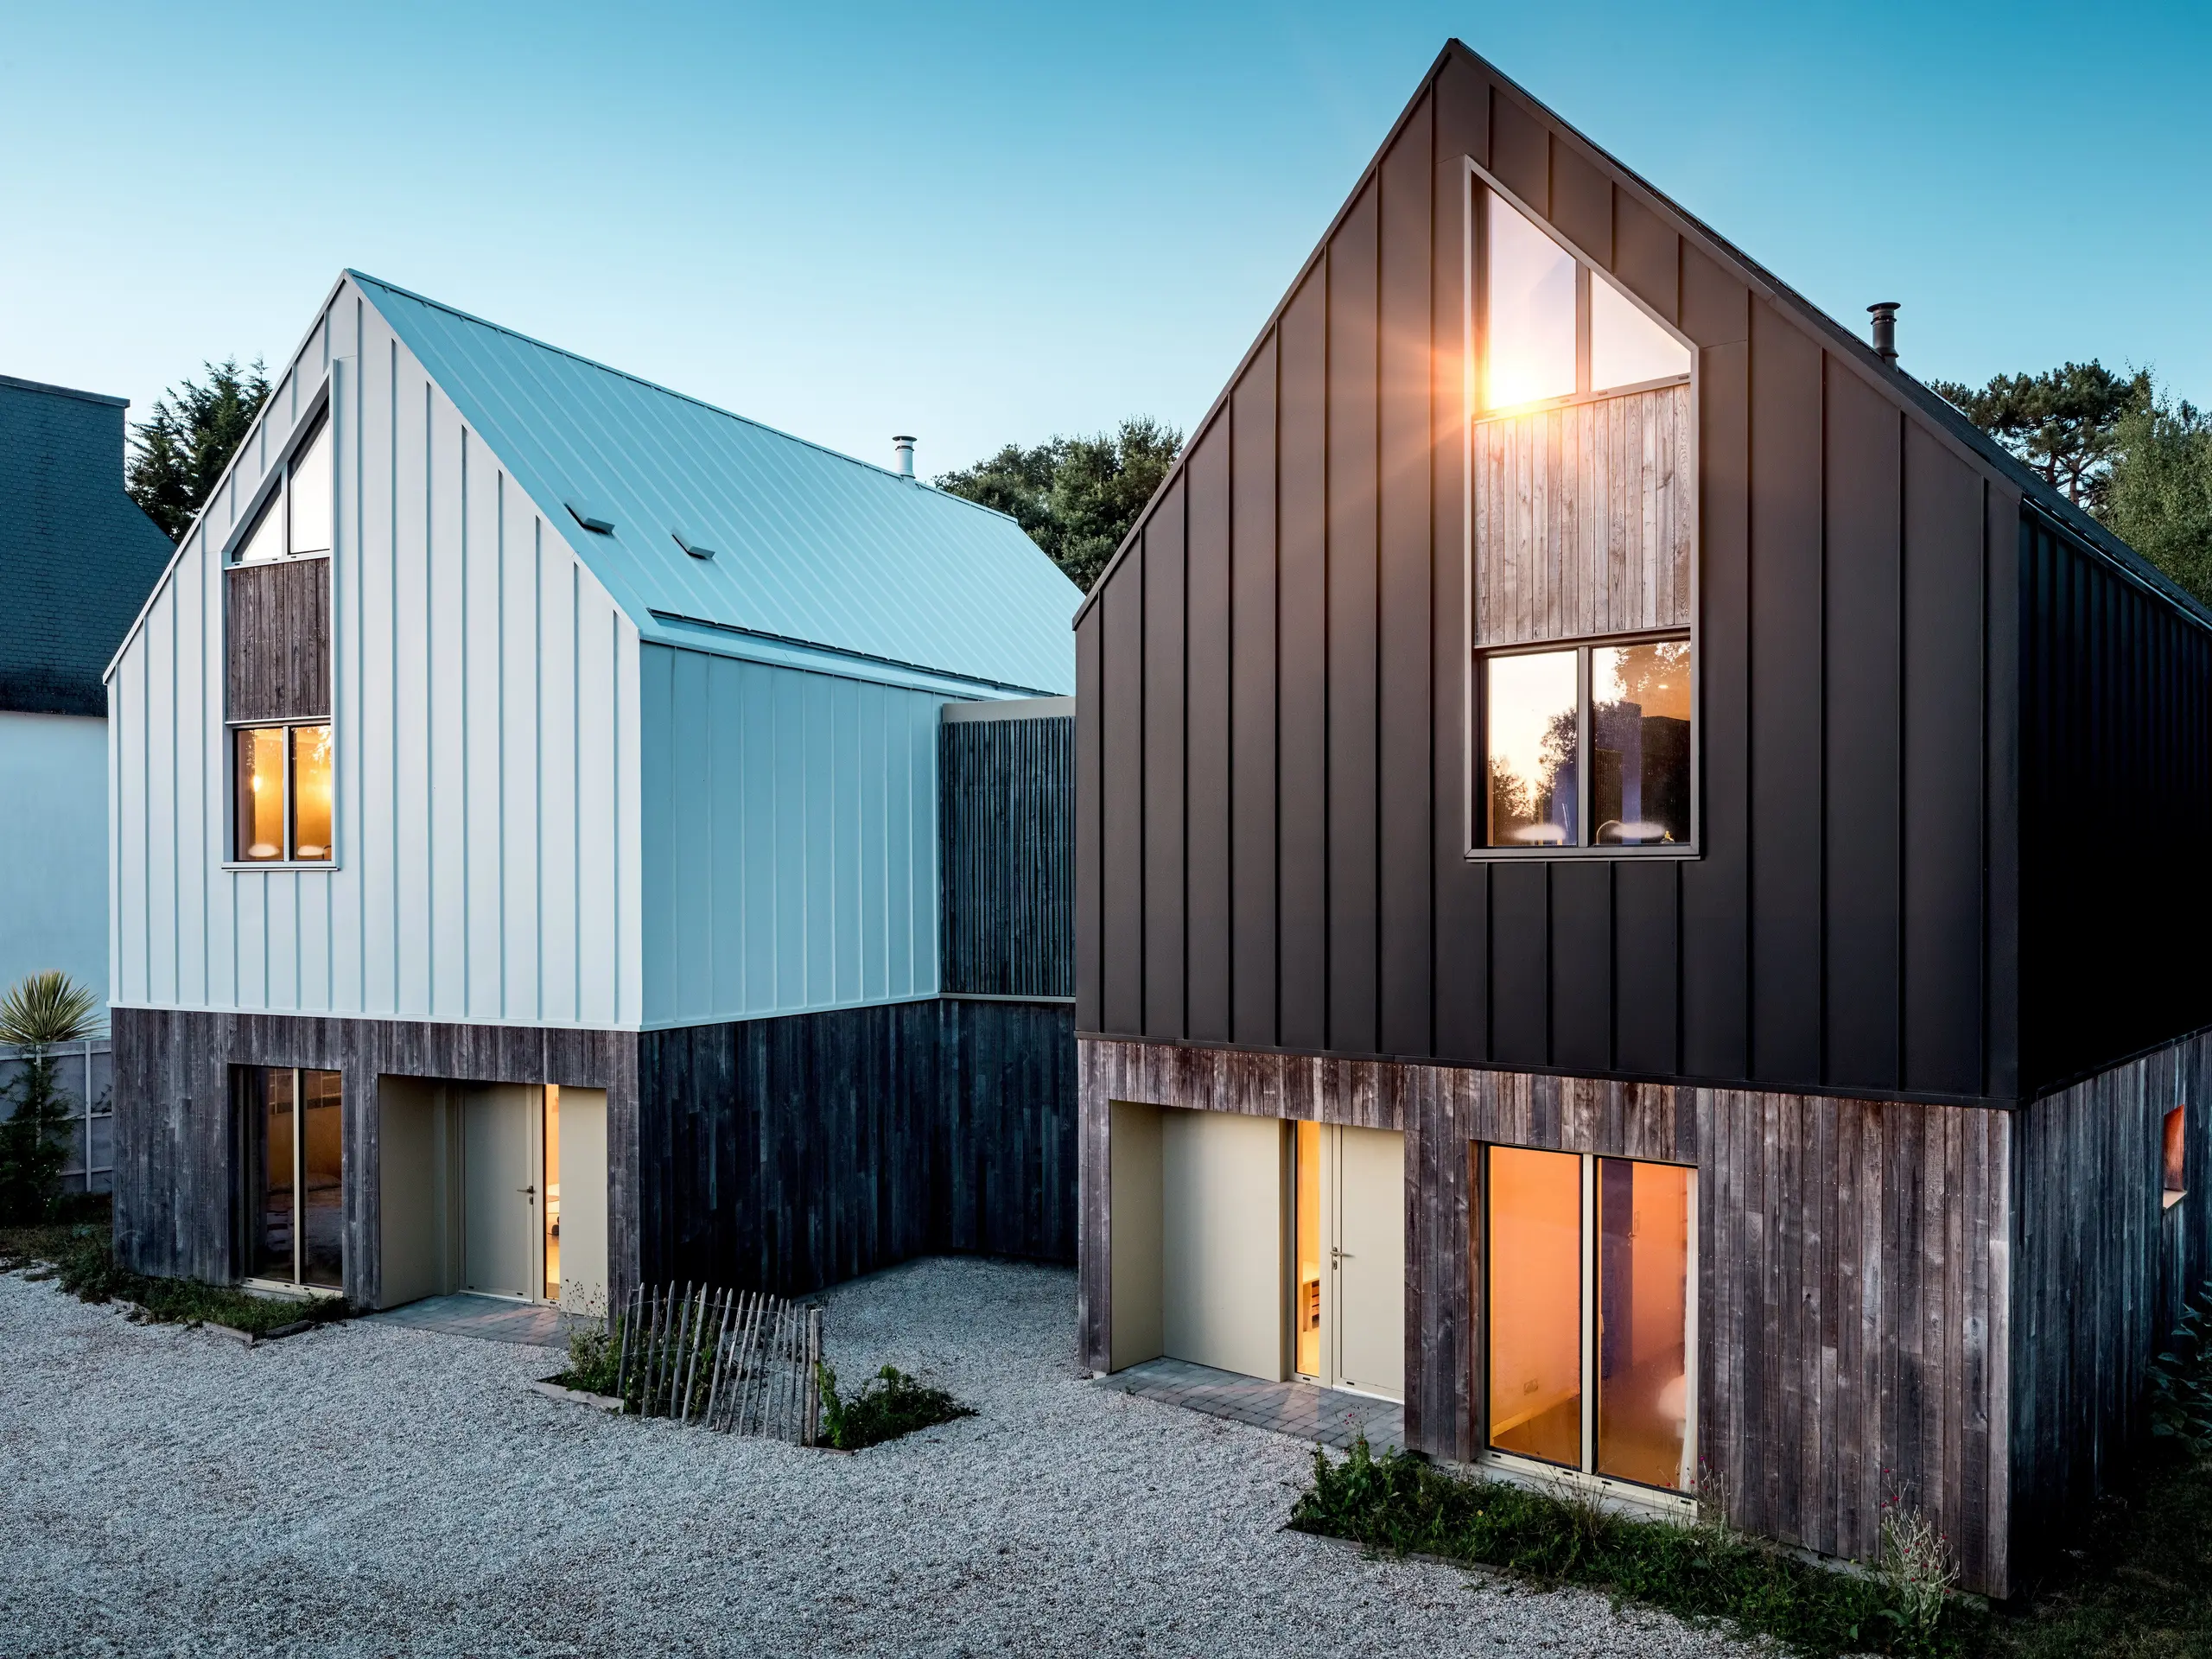
At the highest point of the Breton coastal village of Belz stand two houses which, at first glance, appear closely related yet each possess their own distinct character. The “Le Rhune” (the hill) complex, completed in 2024, was designed as a spacious residential and holiday home for two families.
Riguidel Architectes translated the proportions and gable-roof shapes of traditional Breton fishermen’s cottages into a minimalist, modern architectural language. The building envelopes made from PREFALZ bring this reinterpretation into particularly sharp relief.
Fishermen’s cottages as an architectural reference
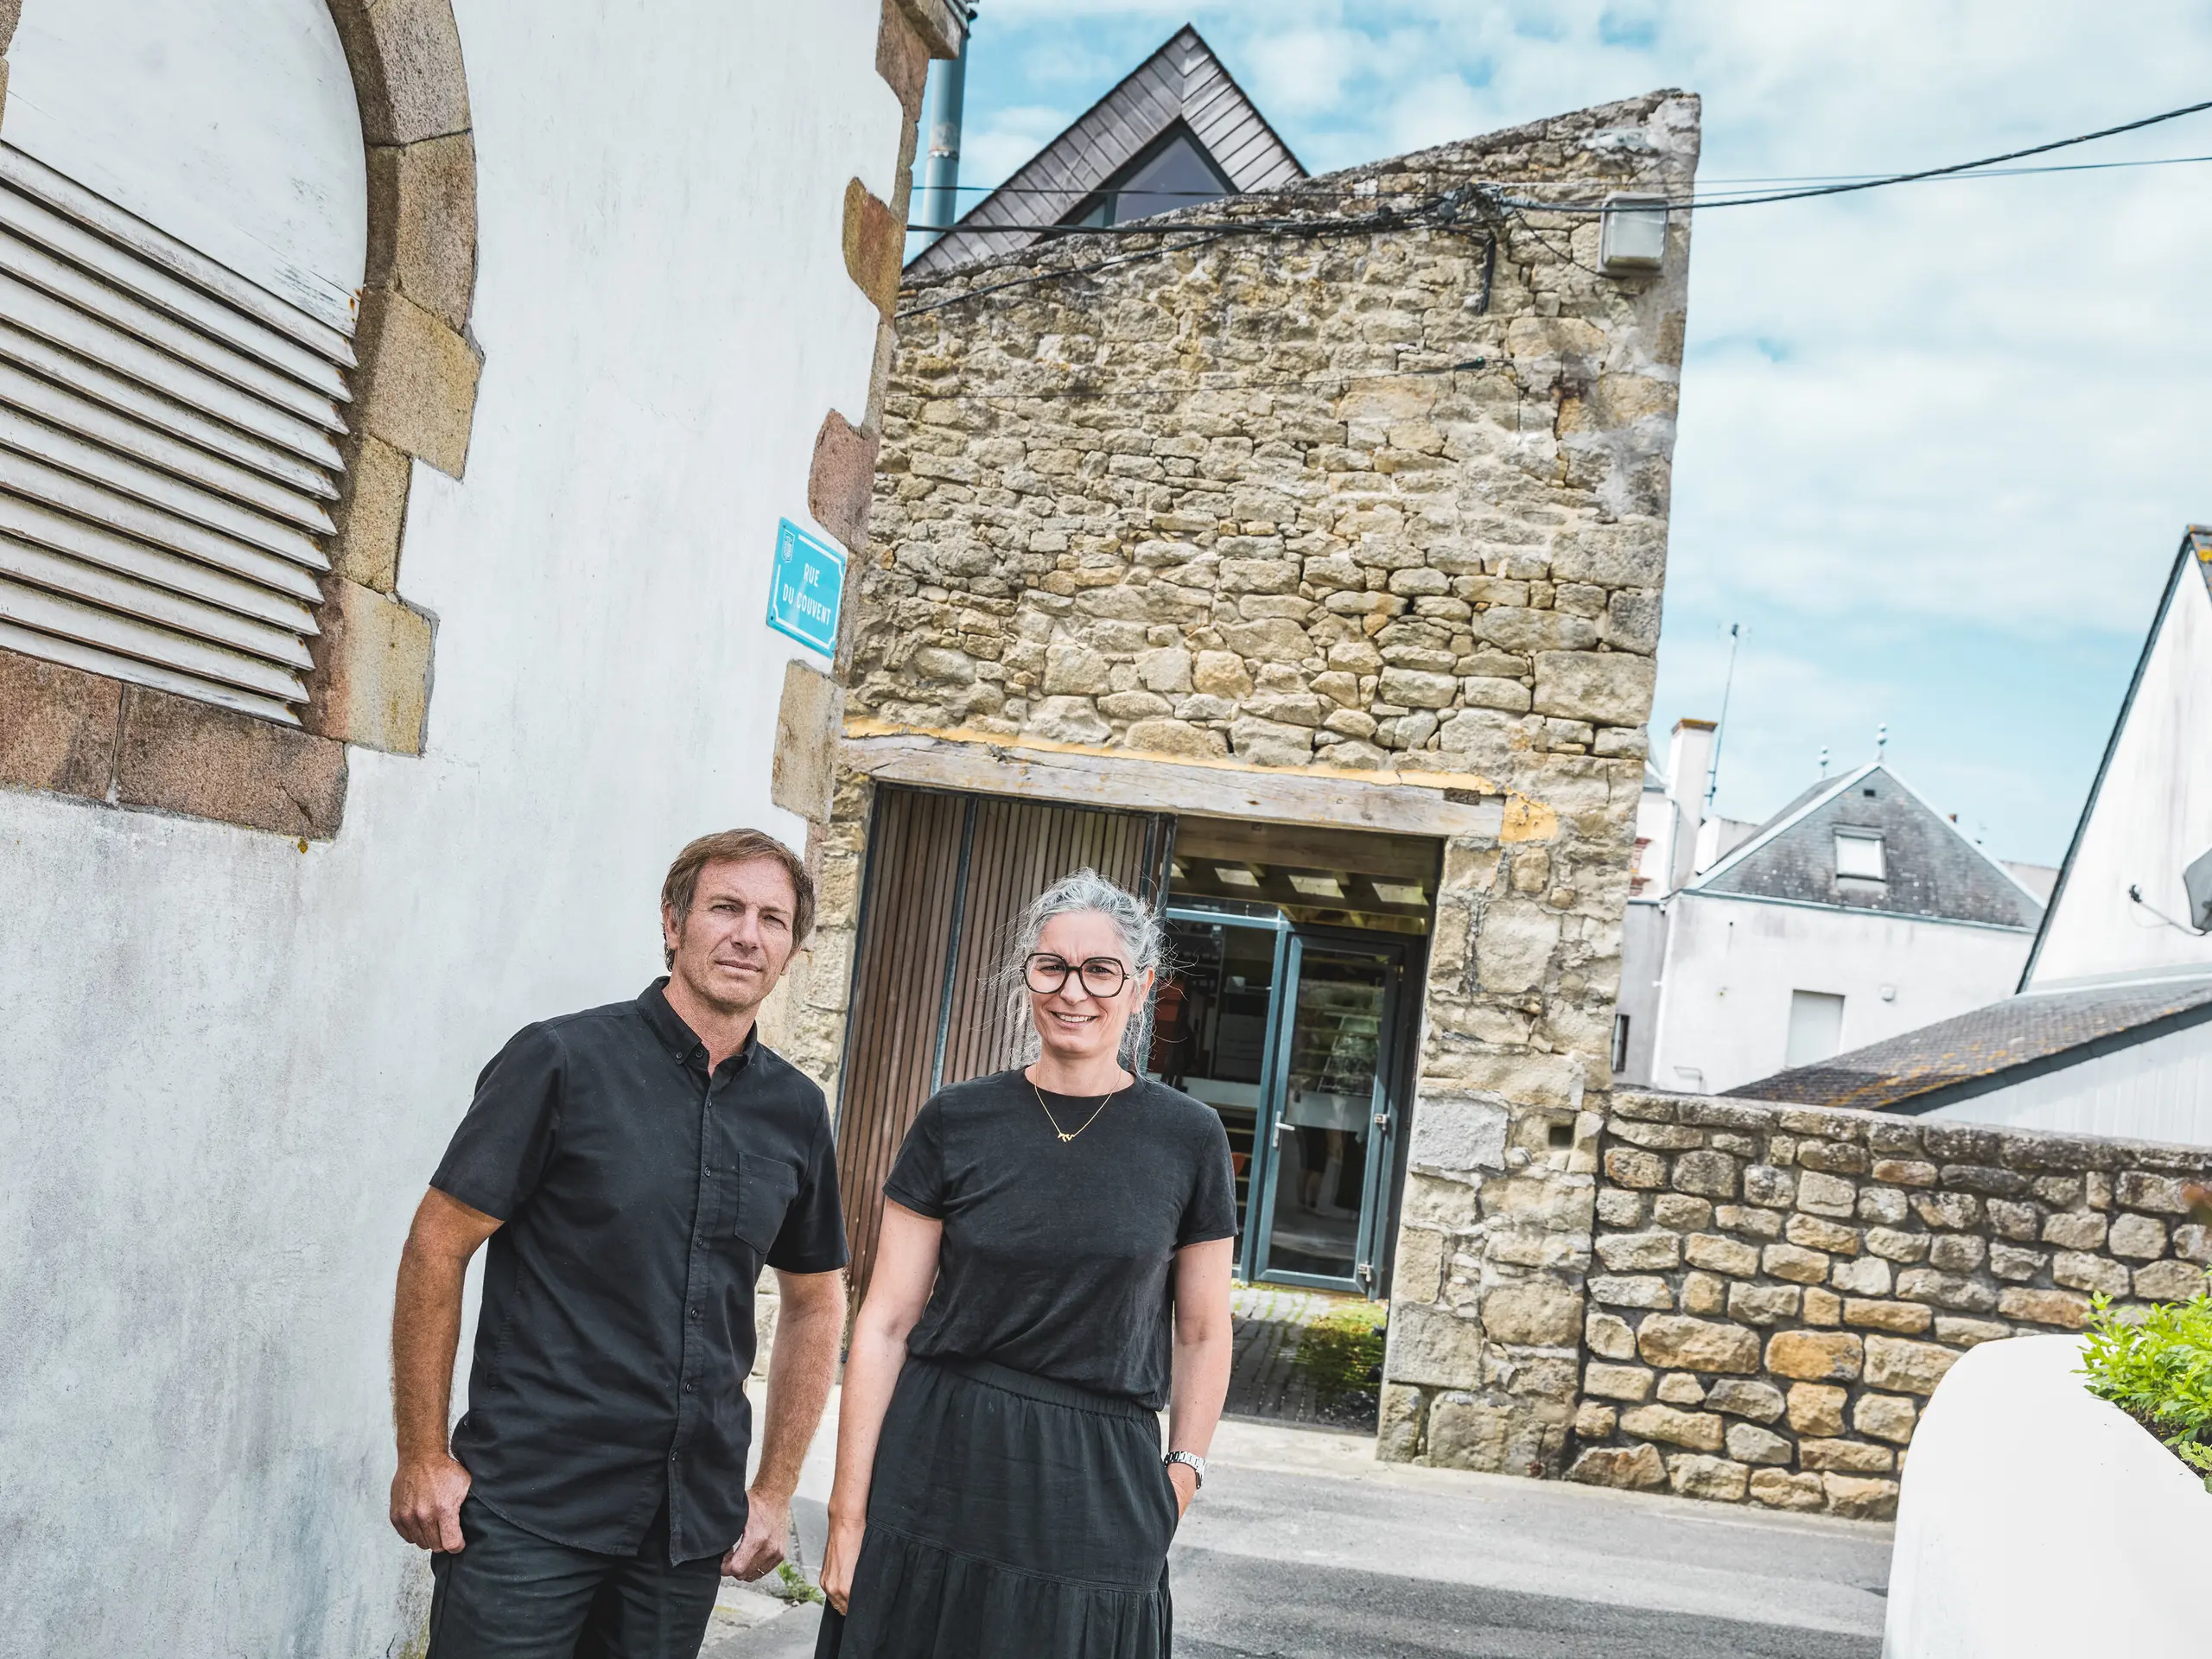
Granite and slate have shaped Brittany’s architectural heritage for centuries. Architects Anne-Charlotte and Jean-François Riguidel are also deeply rooted in this regional context.
For Le Rhune, they designed two elongated structures whose proportions, scale and gabled roofs are reminiscent of traditional fishermen’s cottages. Rather than copying the historical models, they distilled their characteristic features and combined them with aluminium, natural timber and clearly defined details.
“We take a great deal of time over the initial designs,” explains Jean-François Riguidel. This intensive development process resulted in a composition in which both houses remain recognisable as distinct volumes whilst simultaneously forming a unified ensemble.
Two houses, one shared focal point
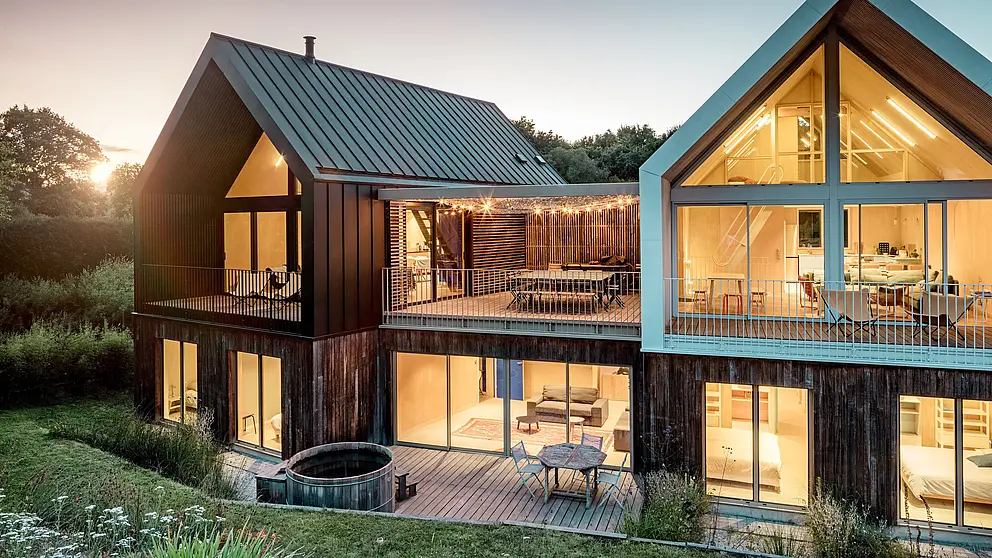
The two buildings stand slightly offset on a shared plinth. Between them is a shared space that serves as a meeting place for both families.
This arrangement avoids creating a mirror-image semi-detached house. Instead, the houses respond individually to the plot, the surroundings and the respective views. Their similar design language nevertheless holds the ensemble together visually.
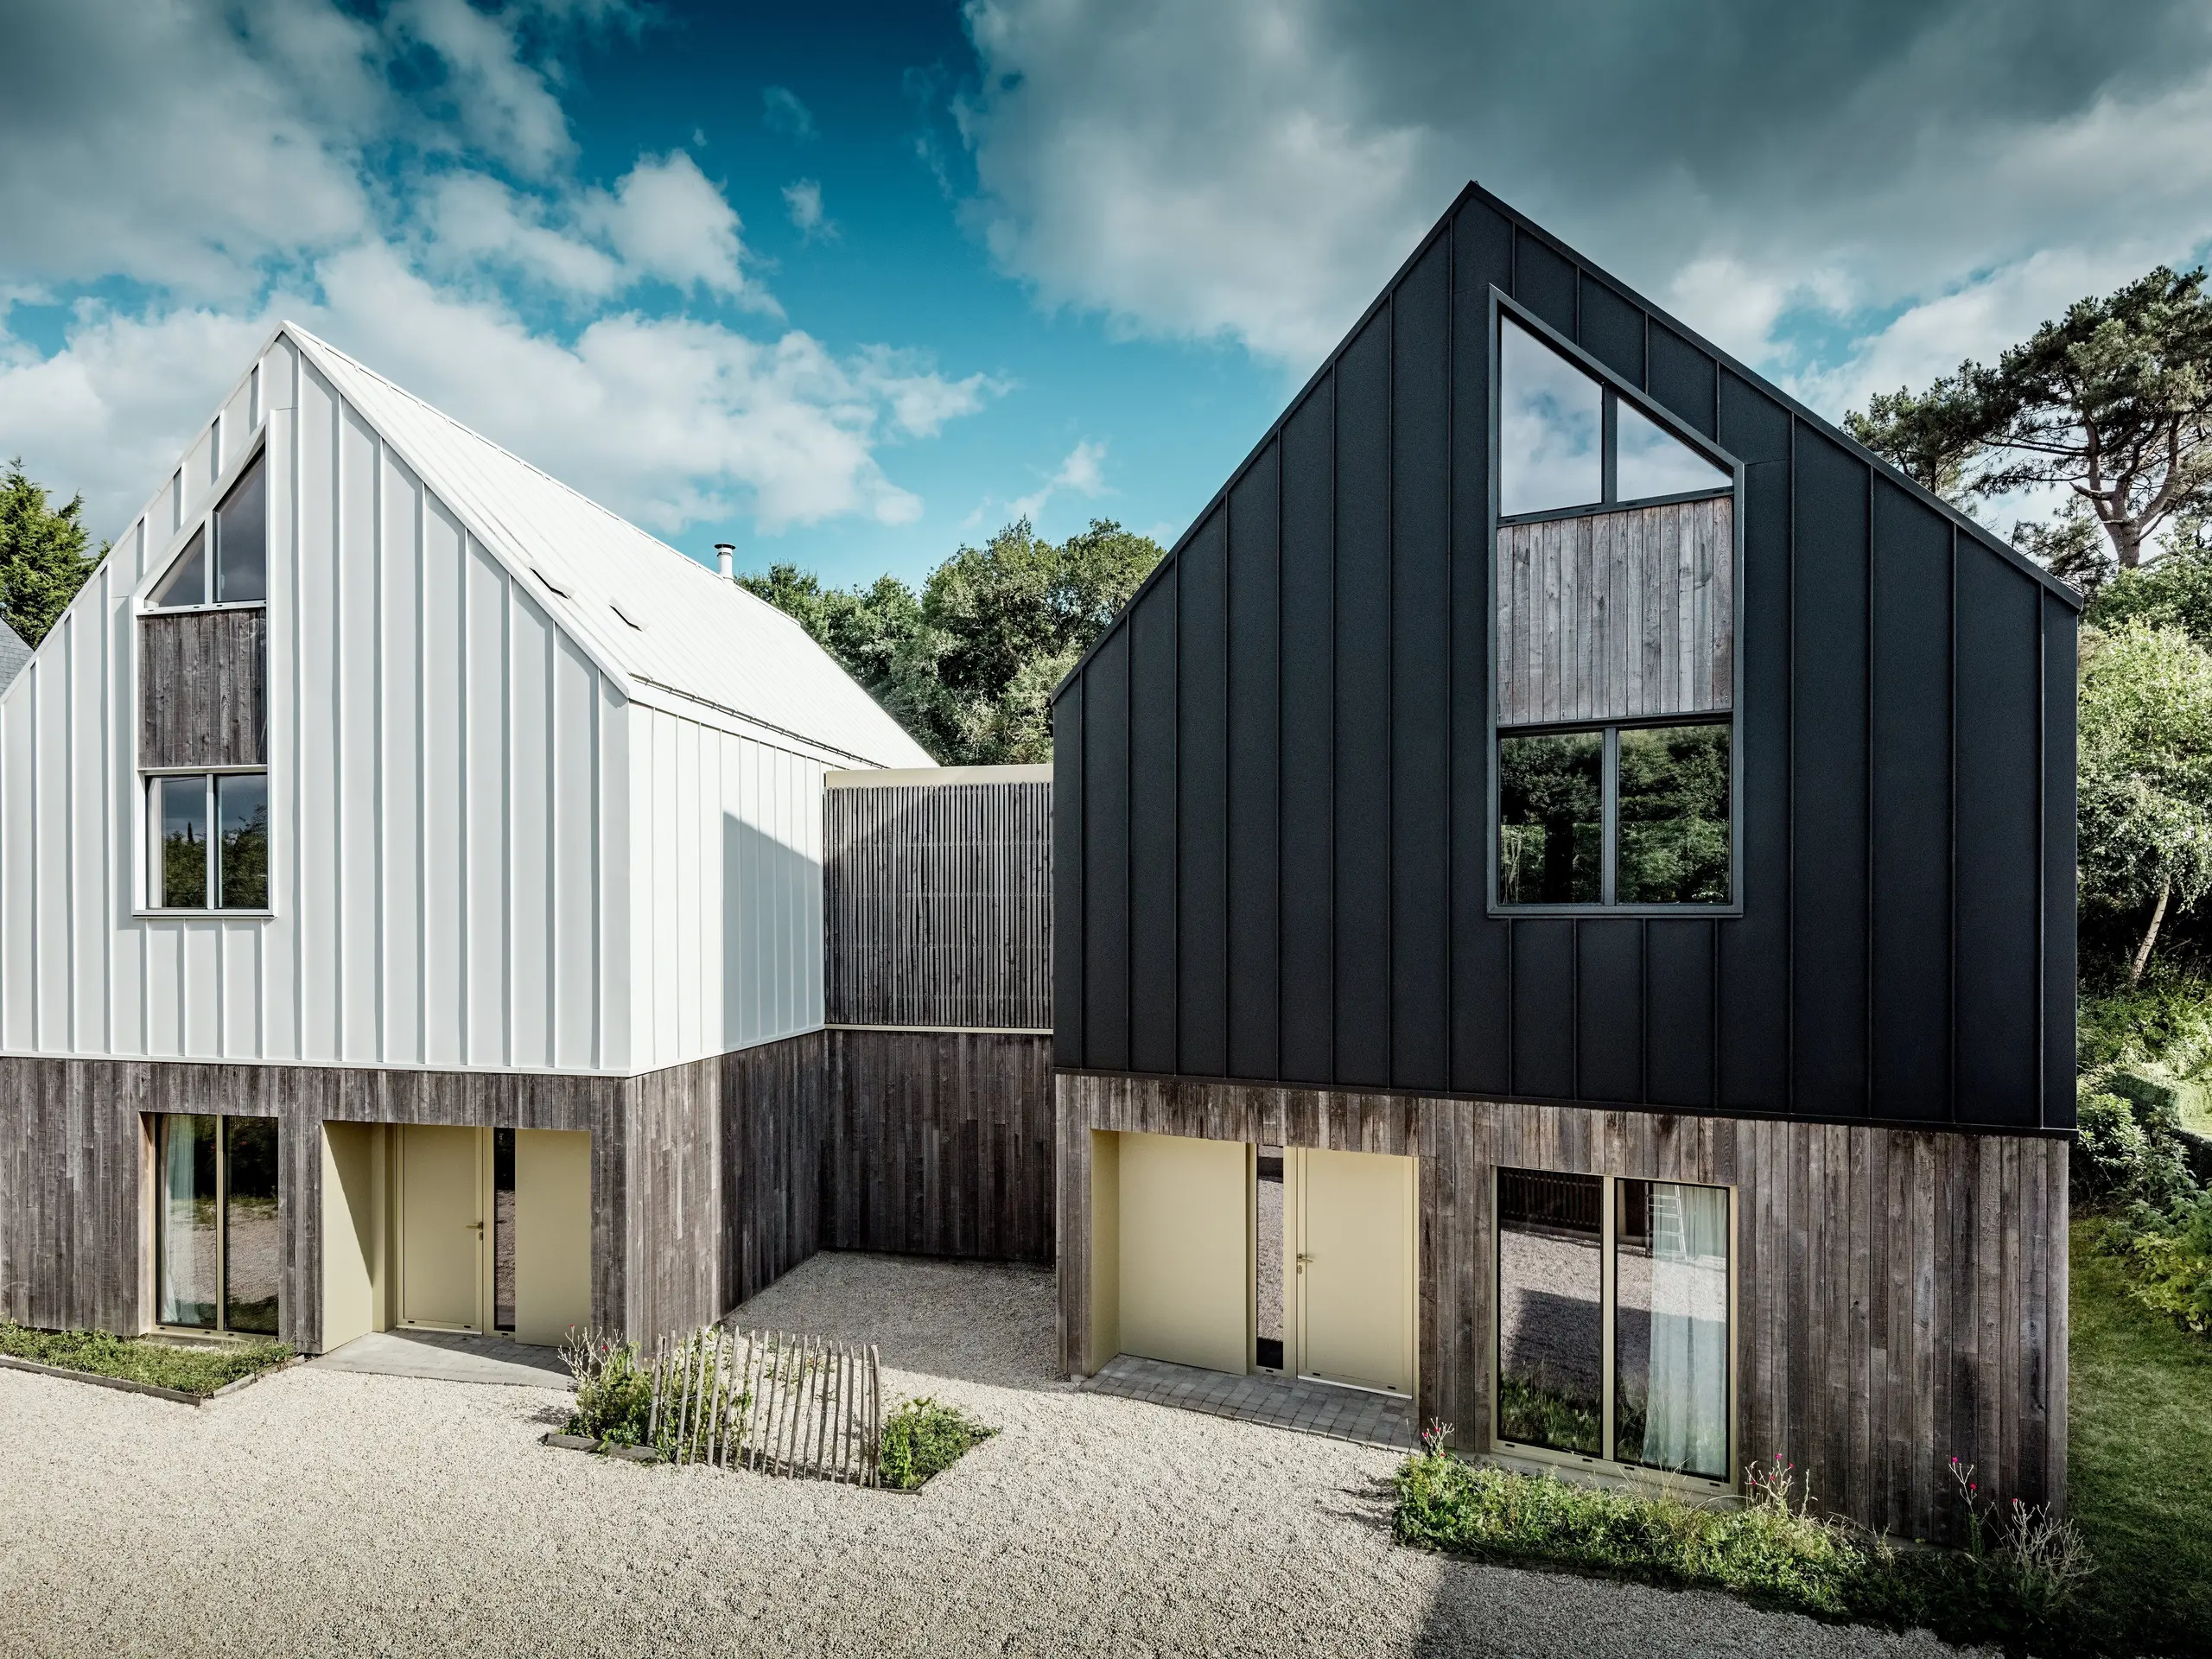
The high-contrast design in black and white echoes both the colour scheme of the surrounding buildings and the black-and-white symbolism of Brittany.
PREFALZ as a continuous building envelope
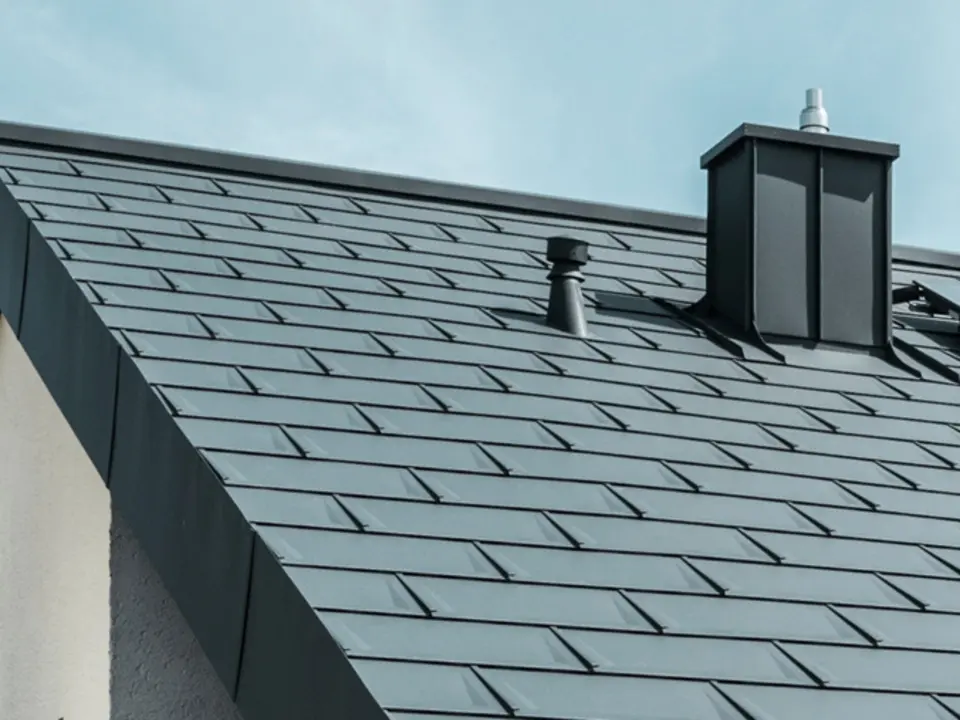
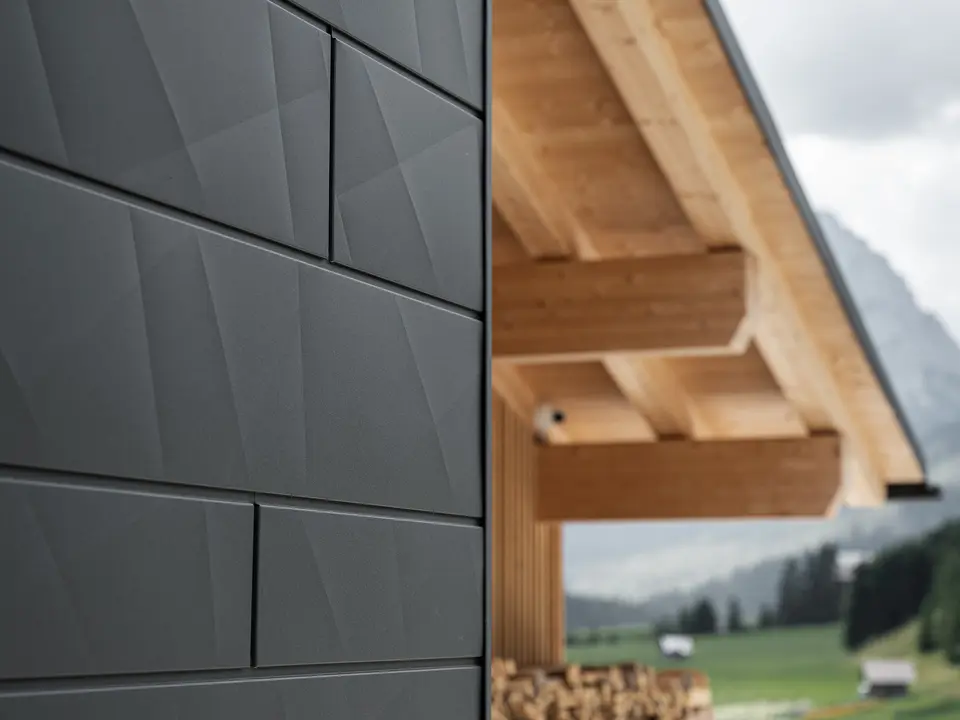
The roofs and façades of both houses were clad with regularly laid PREFALZ panels. One building is finished in P.10 pure white, the other in black grey.
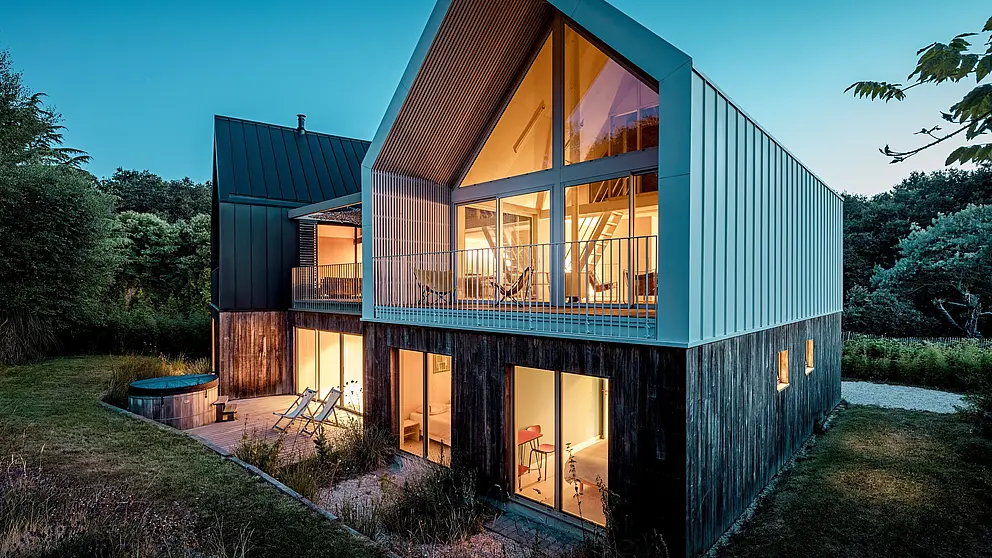
The straight standing seams run continuously across the roof and façade. As a result, the individual surfaces do not appear as separate construction parts, but rather as a continuous building envelope. The precise lines emphasise the geometry of the staggered building volumes and reinforce the design’s minimalist aesthetic.
Aluminium provides a deliberately contemporary contrast to the regional building tradition. At the same time, the material can be precisely adapted to different building geometries, connections and detailing.
The landscape determines the sequence of spaces
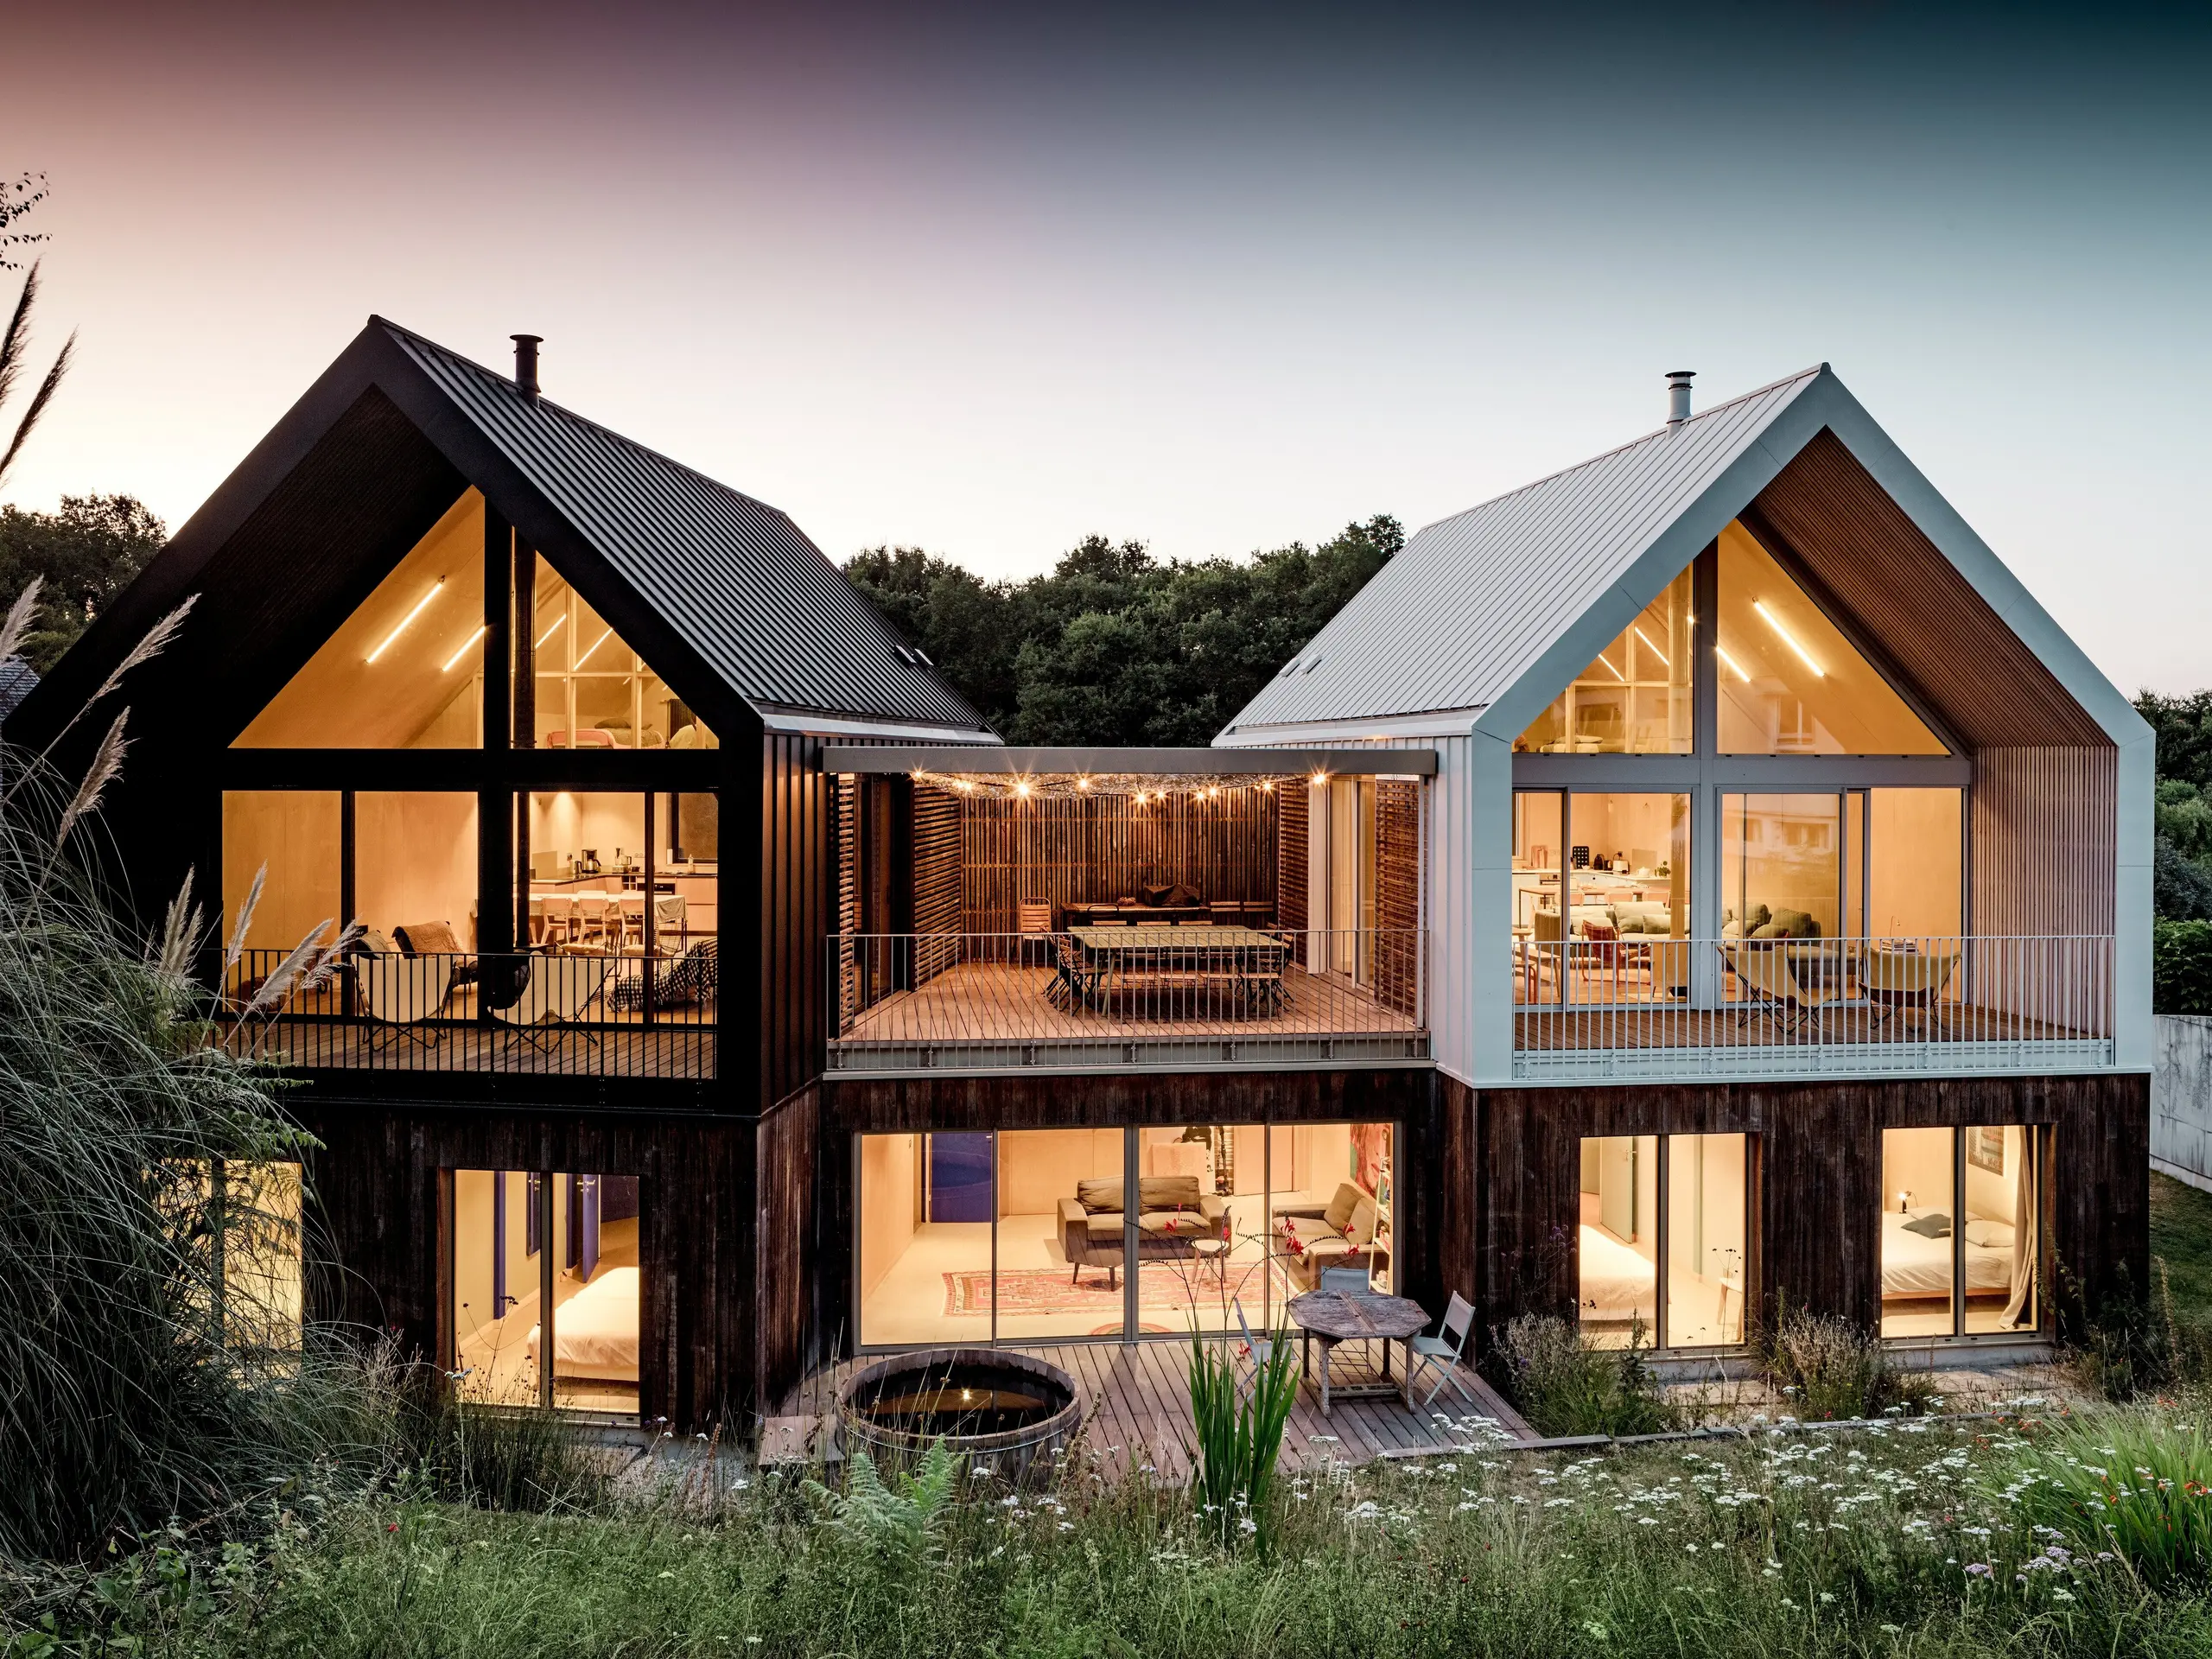
“Everyone reacts to light, materials and spaces,” says Anne-Charlotte Riguidel. Accordingly, the surrounding natural environment plays a central role in the spatial concept.
The bedrooms are located on the ground floor. The living room, dining area and kitchen, on the other hand, are situated on the upper floor, where the rooms open out more towards the landscape. An additional sleeping area in the gallery under the roof offers views of the neighbouring quarry cliff and the forest.
This reversal of the usual layout of living spaces is therefore not driven solely by design considerations. It makes deliberate use of the elevated position of the plot and integrates the landscape into the interior.
Precise details on the roof and façade
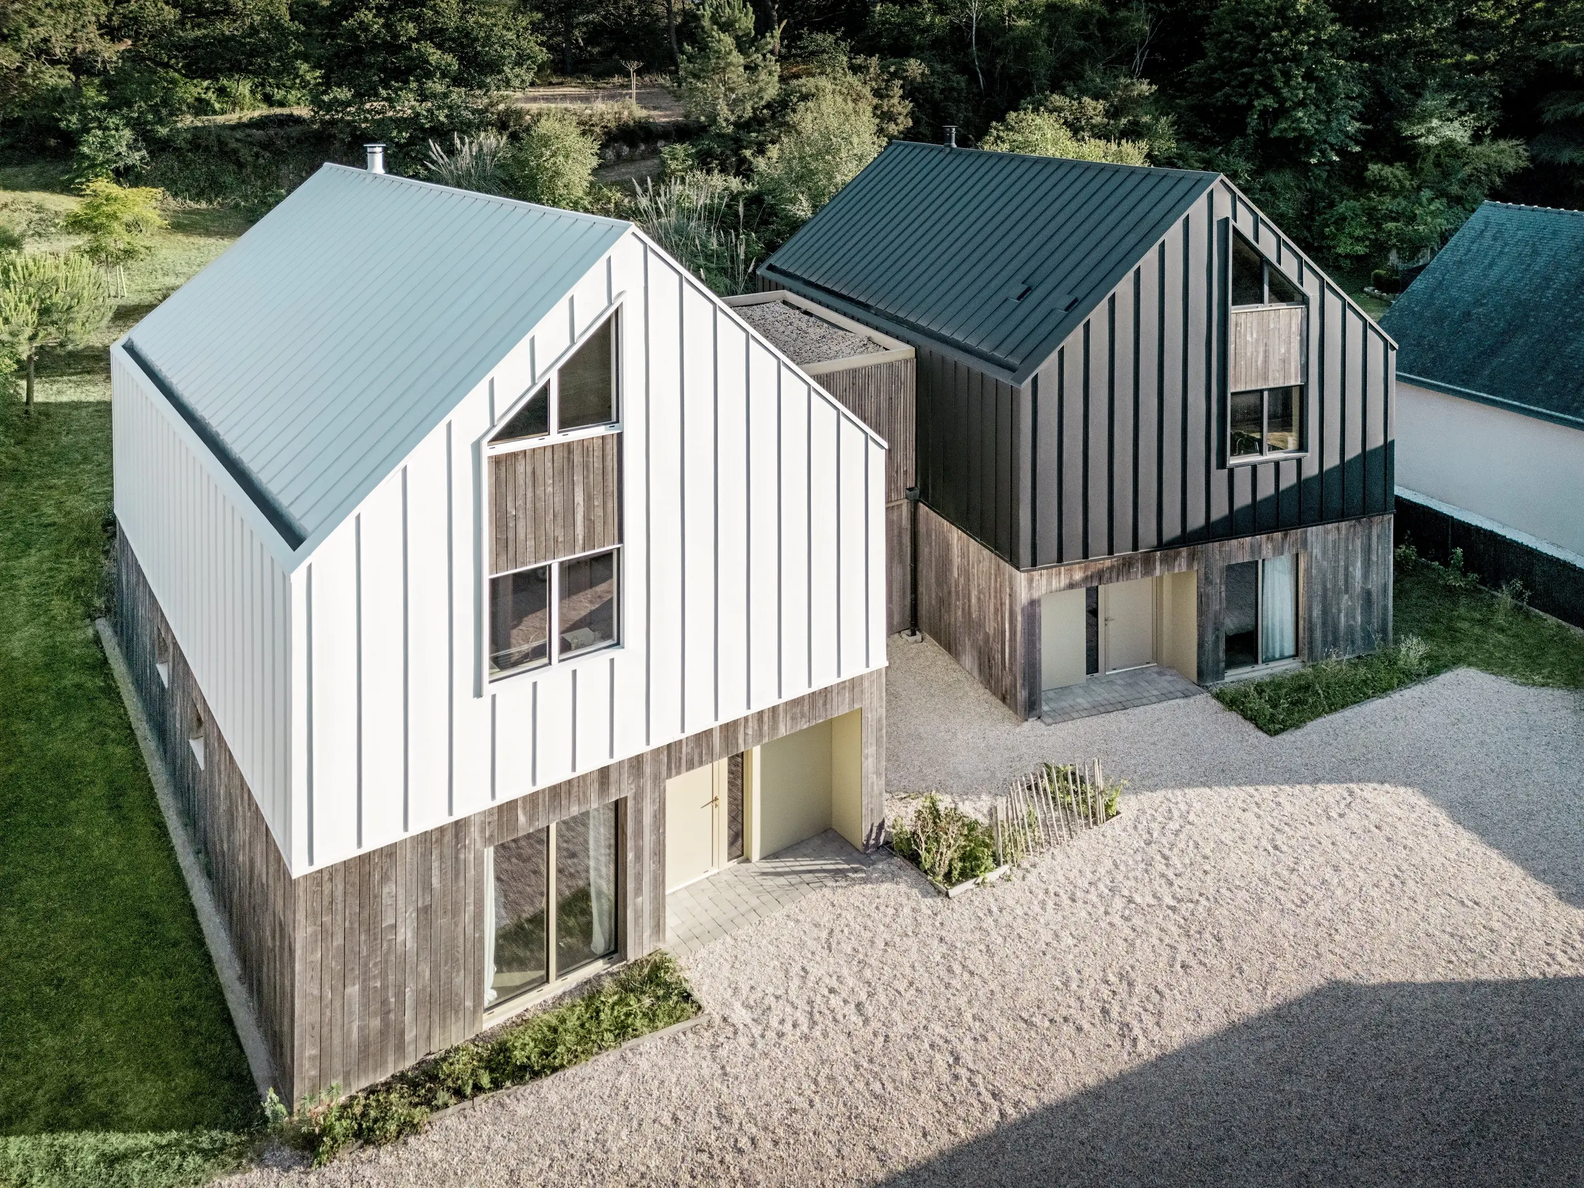
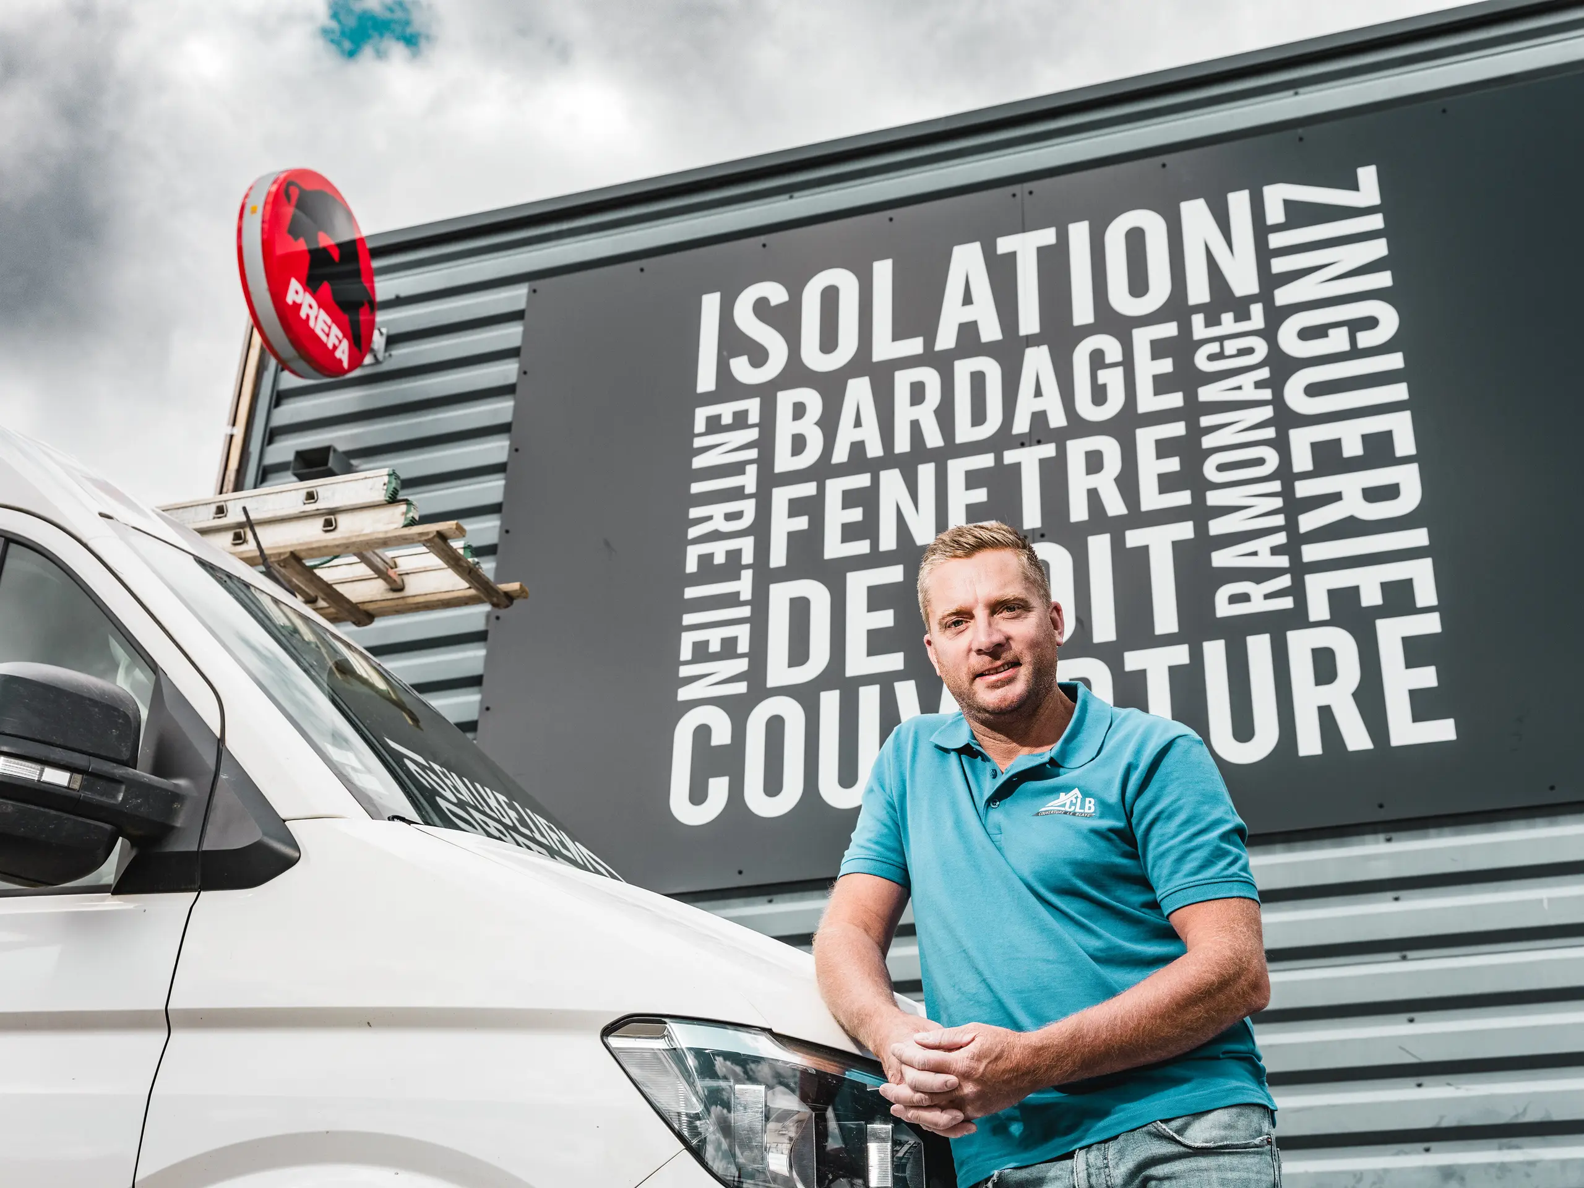
The roof and façade were constructed by CLB Couverture Le Blaye. Camille Le Blaye and his team installed the PREFALZ panels in regular widths and ensured that the seam lines ran consistently across the building envelope.
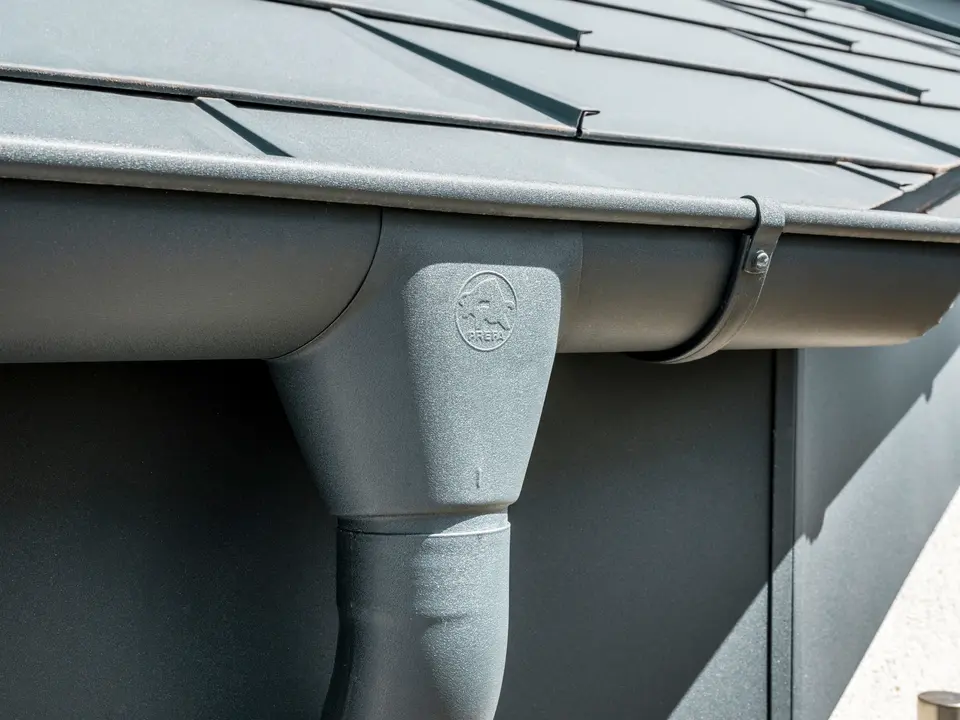
Particular attention was required when working on the staggered sections of the building. Characteristic details include the eaves without overhangs, the protruding ridge and the slightly projecting parapet in the area of the inlaid gutter. Added to this are an internal drainage system and precise aluminium surrounds for the window reveals.
According to Camille Le Blaye, the black grey surface blends particularly well with the Breton landscape and architectural tradition. It is therefore one of the colours frequently used by his company.
Workshop prefabrication for predictable workflows
“Aluminium opens up many possibilities”, explains Camille Le Blaye. In addition to the design flexibility, he particularly highlights the welted joints and the possibility of off-site prefabrication.
According to CLB, around two-thirds of the work is already prepared in the workshop. This reduces dependence on conditions on site and facilitates predictable workflows, particularly during the hot summer months.
Le Rhune demonstrates how regional building typologies can be further developed without merely reproducing their characteristic features. The architecture adopts the scale, proportions and roof shape of Breton fishermen’s cottages, yet translates them into the present day with a precise aluminium cladding.
Thus, PREFALZ is used not only as a roof and cladding material, but as a unifying design element that brings two separate houses together to form an architectural ensemble.
Further information
Material: PREFALZ standing seam roof and façade in P.10 pure white and black grey
Photo credit: PREFA / Croce & Wir