Summary:
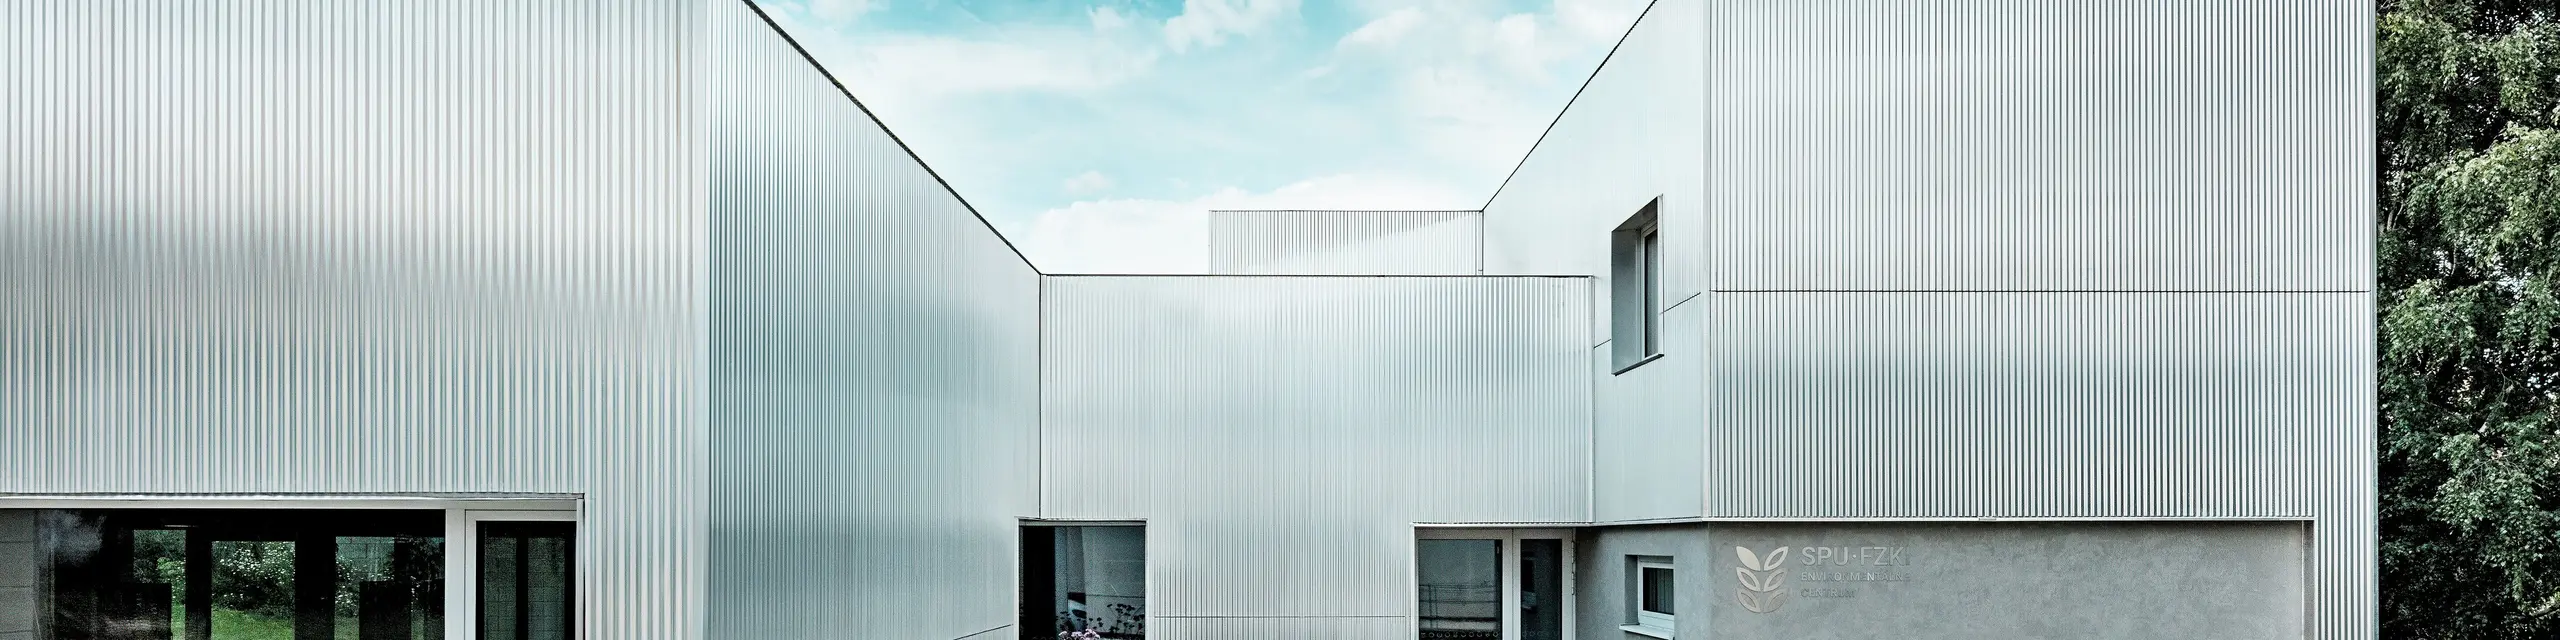
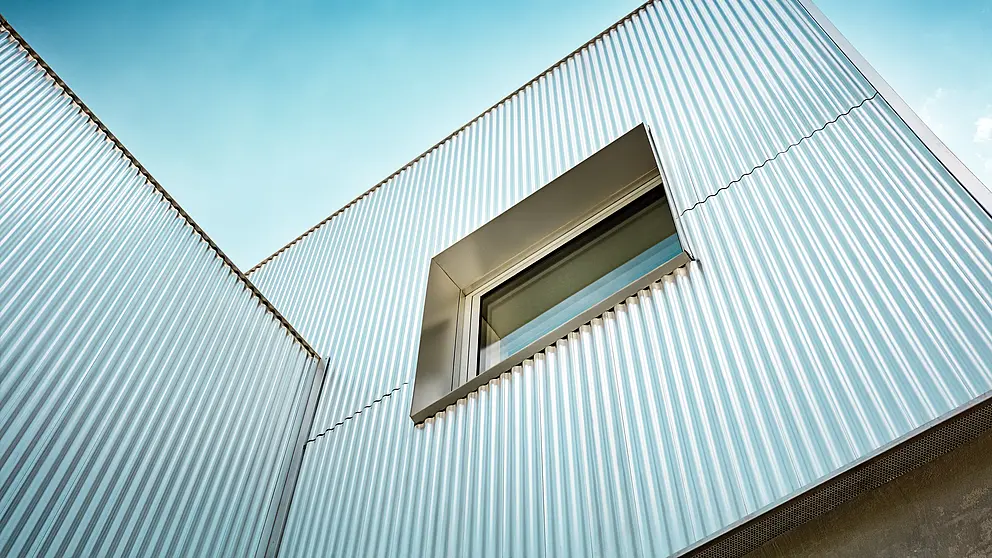
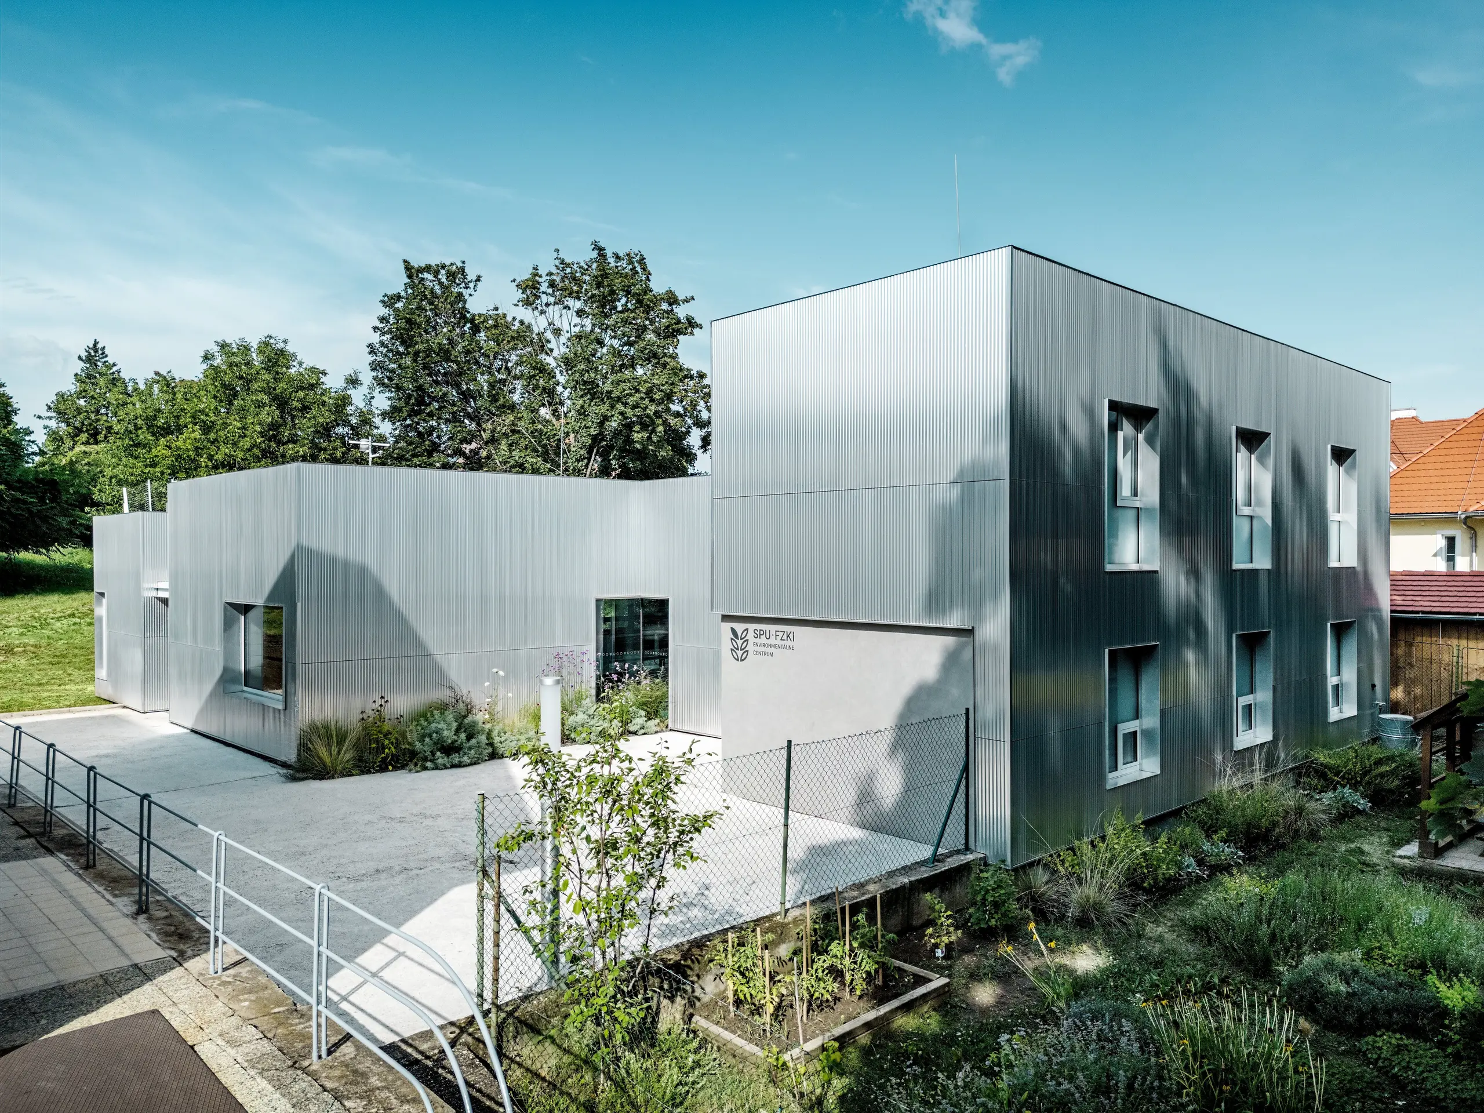
With its shimmering aluminium façade made from the PREFA extruded profile in the design in plain aluminium, the Envirocentre at the Slovak University of Agriculture in Nitra is a real eye-catcher. The project by architects Marek Šumichrast+Martin Dulík impressively demonstrates how existing buildings and contemporary architecture can be combined to form a new whole.
Data & facts
Products: |
Extruded profile in ripple form |
Color: |
plain aluminium |
Architecture: |
Marek Šumichrast+Martin Dulík |
Processing: |
Zinn s.r.o. |
Location, Country: |
Nitra, Slovakia |
Object type: |
Environmental Laboratory of the State University of Agriculture |
A new centre for environmental research
An extraordinary environmental centre was established on the historic campus of the Slovak University of Agriculture (SPU) in Nitra at the end of 2024. The Envirocenter creates a space where scientific research comes to life and where the focus is on exchange between researchers, students and interested visitors.
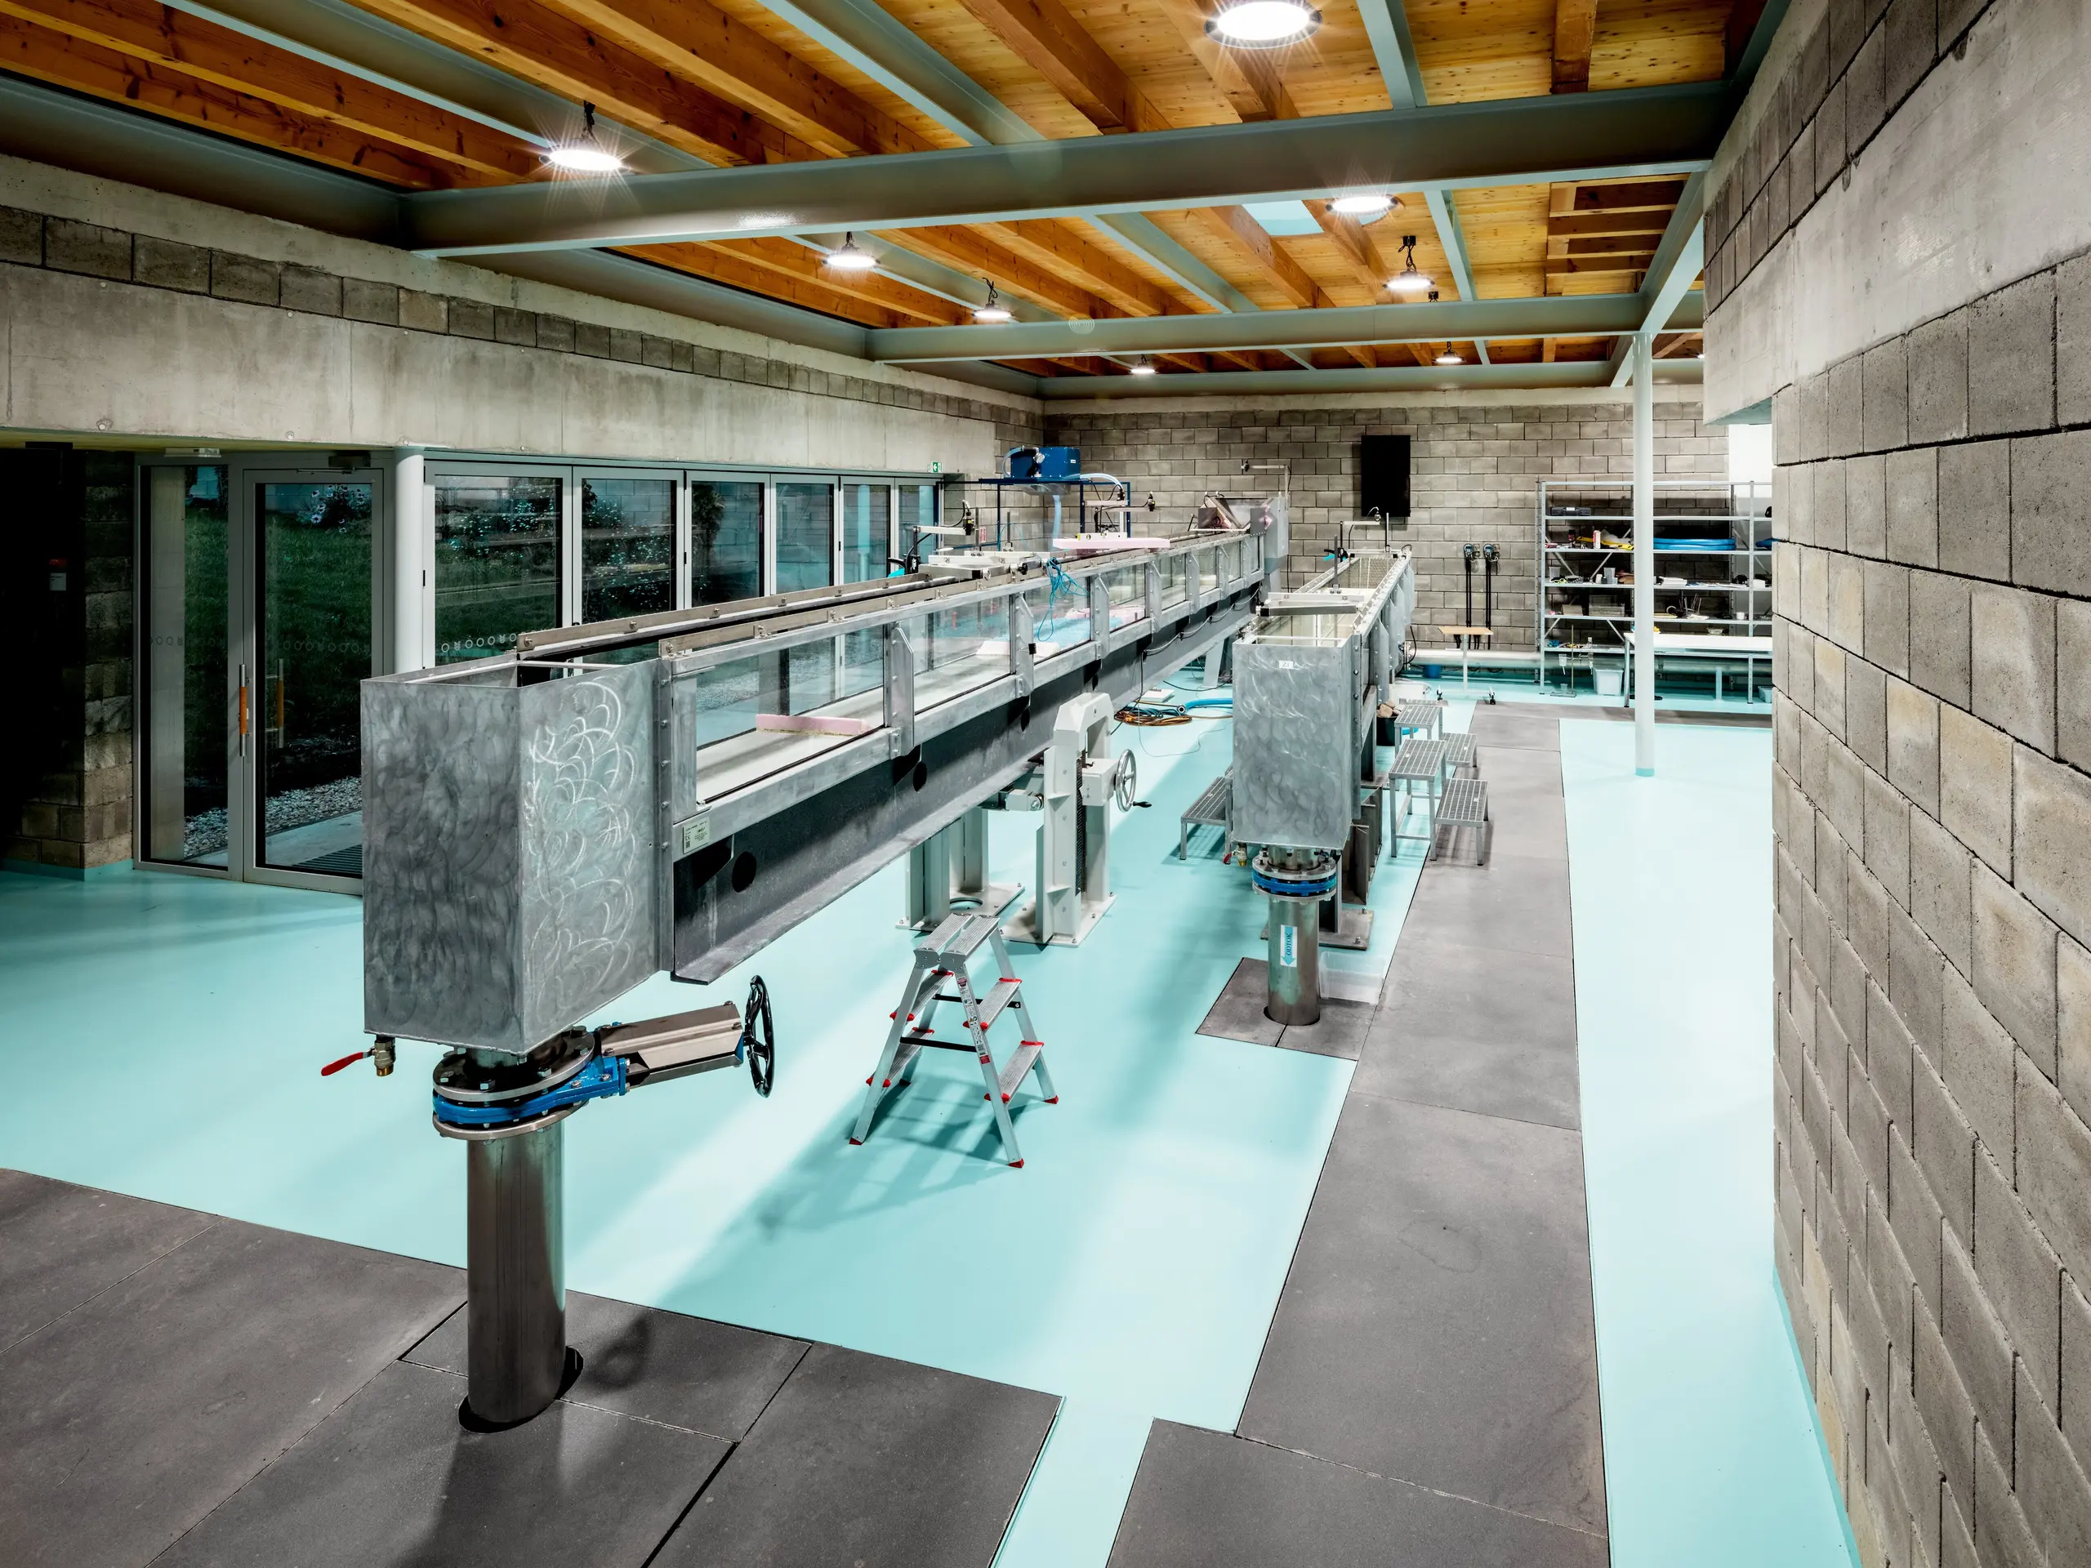
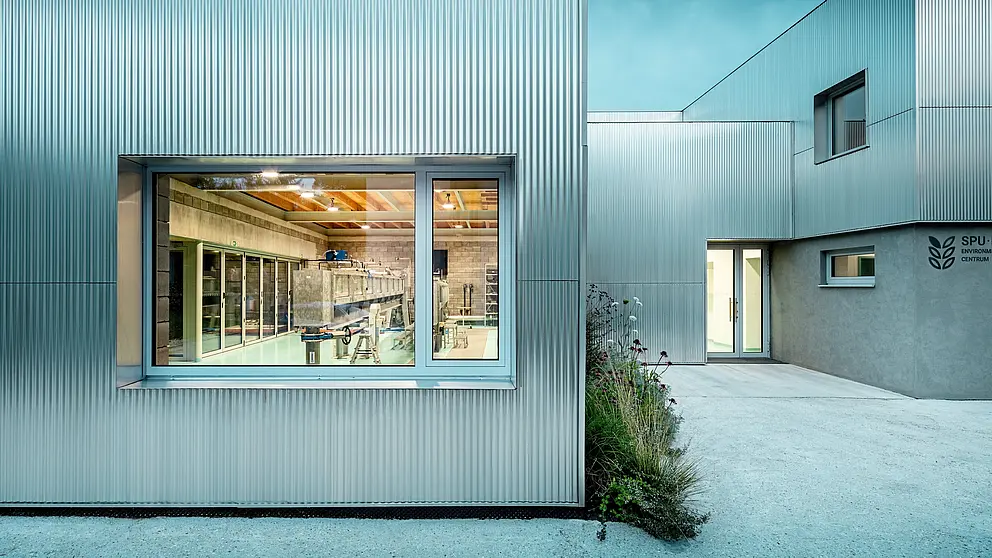
At the heart of the building is a modern hydraulics laboratory, where water flows, wave movements, precipitation and sediment transport, amongst other things, are studied. Flow channels, a rain simulator and other research instruments bring complex natural phenomena to life. The architecture supports this concept of openness and combines technical functionality with a welcoming atmosphere.
Preserving what exists, creating something new
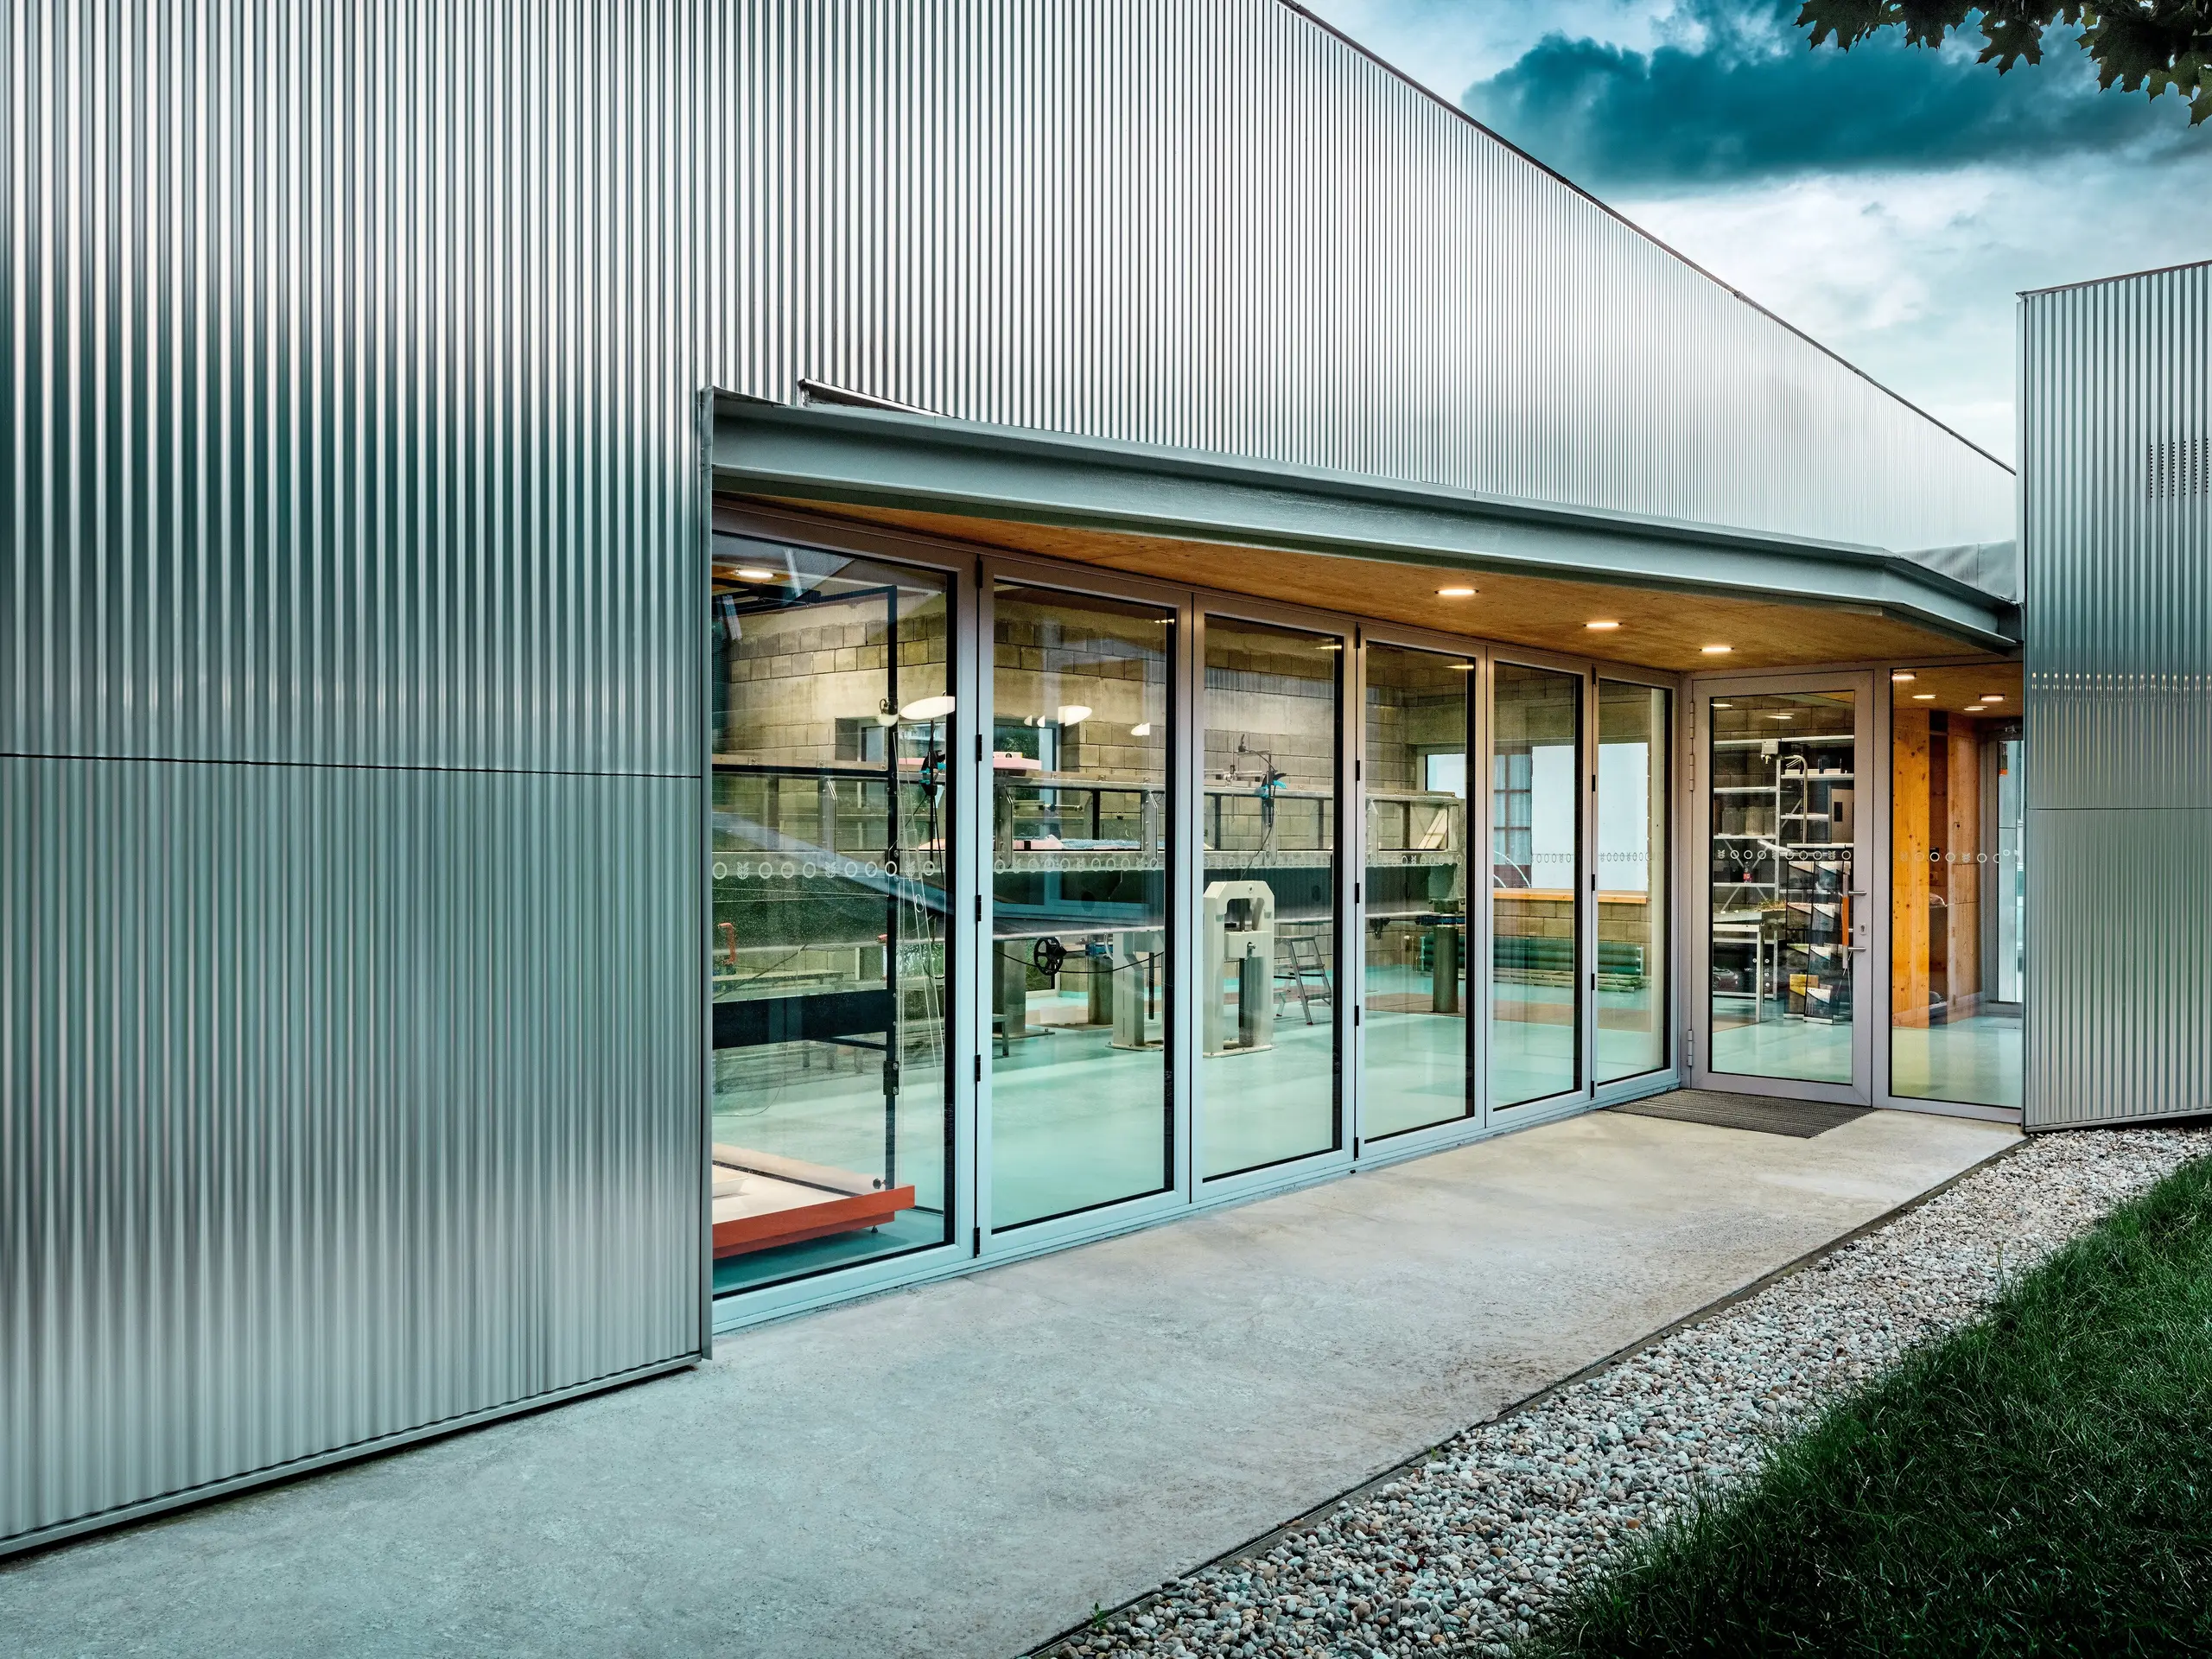
Rather than completely demolishing the existing buildings and replacing them with a simple research hall, the architects opted for a sensitive approach to the existing structure. Parts of a former pumping station were preserved and integrated into the new building.
Raw concrete blocks, exposed steel beams and generous glazing characterise the interiors. Design details from the former building have also been incorporated: the turquoise colour of the original wall tiles is now reflected in the flooring and on the radiators.
The result is a piece of architecture that respects the site’s history whilst opening up new perspectives.
Aluminium façade as a unifying element
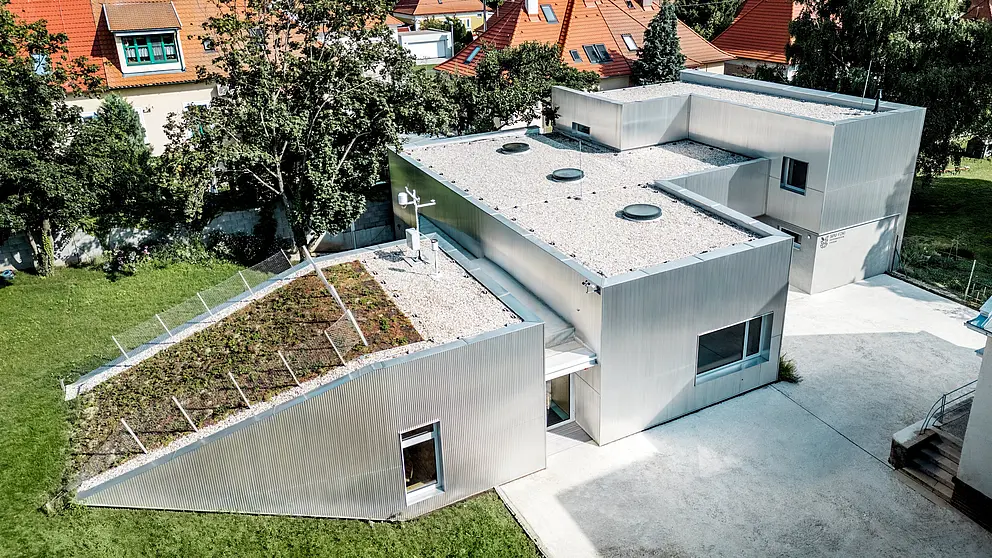
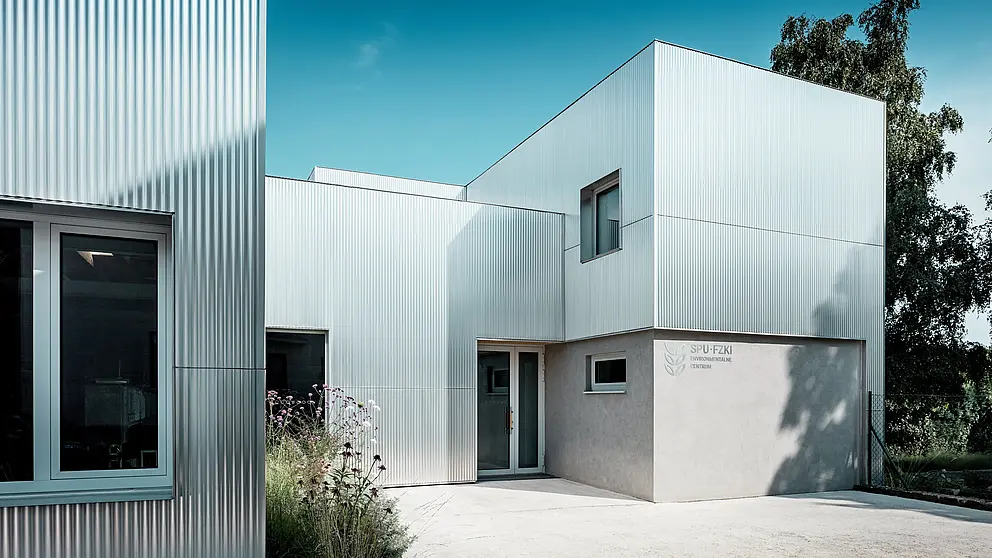
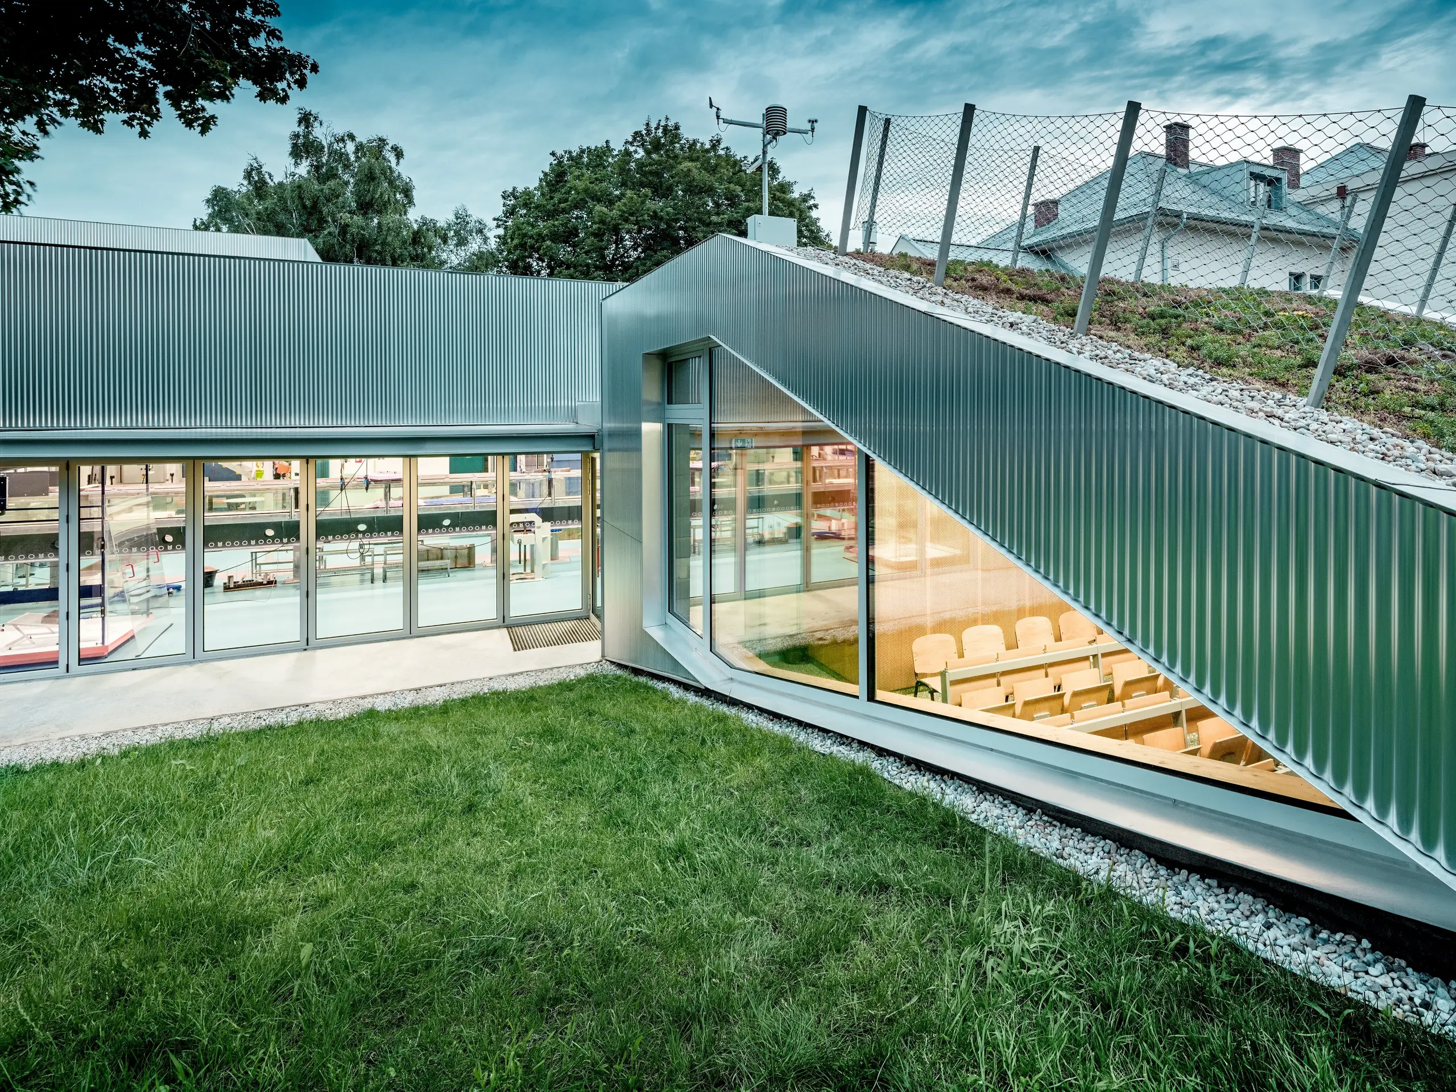
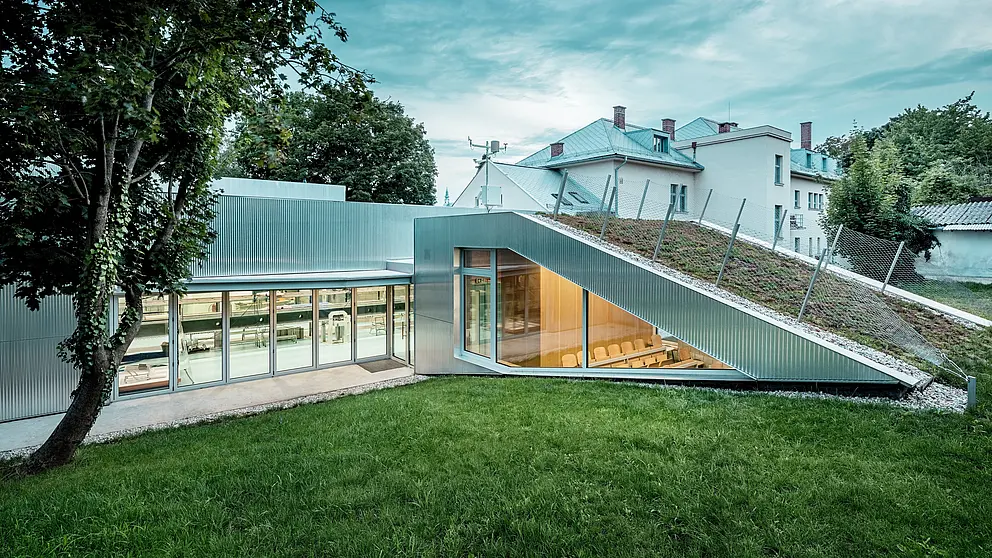
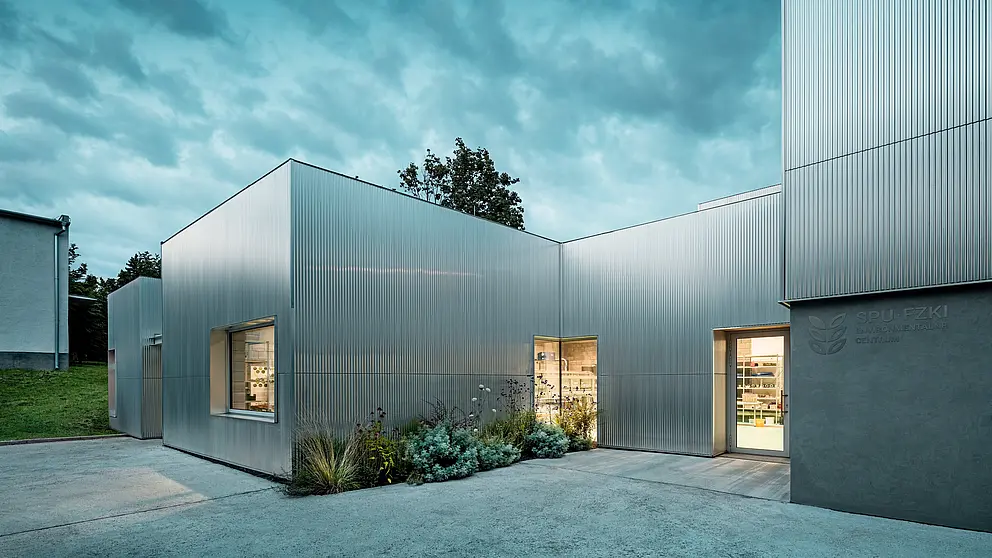
A particular highlight is the striking aluminium façade made from PREFA extruded ripple profiles in plain aluminium. The two-millimetre-thick, extruded aluminium profiles envelop the building and link the preserved parts of the pumping station with the new lecture theatre to form a curved, S-shaped unit.
The concealed screw fixings create a calm, almost seamless façade appearance. Depending on the time of day, the weather and the angle of the light, the plain aluminium surface changes its appearance: at times it appears technical and crisp, at others lively and playful.
The wave-like structure also echoes the research centre’s central theme – water. The surrounding buildings and the natural landscape are reflected in the shimmering façade. In this way, the building envelope becomes a design link between the past and the present.
Architecture that builds connections
The Envirocenter is not only a new research building, but also part of a large urban development concept. The arrangement of the building’s sections creates new pathways, sightlines and recreational areas on the university campus.
The rear garden, in particular, extends the laboratory to include a natural outdoor space. A lawn, a tree and a small slope provide a place to relax and can serve as a natural auditorium in summer. Large areas of glazing allow visitors a direct view into the hydraulics laboratory.
The project demonstrates how research, the public and architecture can be brought together. With its characteristic shape and versatile surface finish, the PREFA extruded profile façade contributes significantly to the Envirocenter’s distinctive identity.
Further information
Material: PREFA extruded profile ripple form in plain aluminium
Photo credit: PREFA / Croce & Wir